
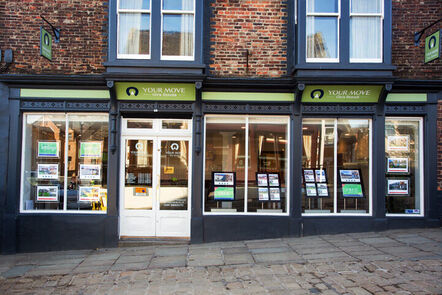
Similar properties for sale by Your Move Durham



3 bedroom Detached House for sale, Buckinghamshire Road, Durham, DH1

Features and Description
- Four Bedroom Detached House
- Generous plot with potential to extend (STPP)
- Four reception areas providing flexible living space
- Approx. 1768sqft Accommodation.
- Durham County Council, Band D
- EPC Rating Not provided
This four bedroom detached property offers spacious and flexible accommodation arranged across two floors and presents an excellent opportunity for modernisation. Set on a generous plot and offered with vacant possession, the home provides well-proportioned living space with clear potential for extension, subject to the necessary planning permissions. The property is freehold and the EPC rating is currently awaiting confirmation.
The ground floor features four reception areas flowing from the front to the rear of the property, creating versatile living and entertaining spaces. A kitchen sits alongside these areas and offers scope for updating to suit modern preferences. A separate ground floor shower room provides additional convenience.
Upstairs, the first floor comprises three bedrooms and a family bathroom fitted with a three-piece suite. Two of the bedrooms are generous doubles and the third is a single room. All bedrooms benefit from built-in storage, enhancing practicality and usability.
Externally, the property enjoys a large rear garden laid to lawn, providing a substantial outdoor space. To the front, a driveway offers off-road parking and leads to an attached garage.
The overall plot size and layout present excellent potential for improvement or extension, subject to the appropriate permissions, making this a property with considerable long-term scope.
IMPORTANT NOTE TO POTENTIAL PURCHASERS:
We endeavour to make our particulars accurate and reliable, however, they do not constitute or form part of an offer or any contract and none is to be relied upon as statements of representation or fact. The services, systems and appliances listed in this specification have not been tested by us and no guarantee as to their operating ability or efficiency is given. All photographs and measurements have been taken as a guide only and are not precise. Floor plans where included are not to scale and accuracy is not guaranteed. If you require clarification or further information on any points, please contact us, especially if you are travelling some distance to view. Fixtures and fittings other than those mentioned are to be agreed with the seller.
Additional Information
-
Property refQHO260044
-
TenureFreehold
-
Council TaxD
-
Local authorityDurham County Council