
This calculator provides a guide to the amount of residential stamp duty you may pay and does not guarantee this will be the actual cost. This calculation is based on the Stamp Duty Land Tax Rates for residential properties purchased from 23rd September 2022 and second homes from 31st October 2024. For more information on Stamp Duty Land Tax, click here.
£190,000
3 bedroom Detached House for sale, Eden Dale, Ryton, Tyne and Wear, NE40

Virtual tours
Features and Description
- Three-bedroom detached house
- Views over fields at edge of popular estate
- Kitchen diner and contemporary bathroom
- Approx. floor area: 73sq.m. / 787sq.ft.
- EPC Rating: TBC
- Gateshead Council Tax Band A
A well-proportioned three-bedroom detached house situated in a pleasant position overlooking fields at one edge of this popular estate in Crawcrook, within 700 yards of shops and facilities in the village.
The house has UPVC double glazing and gas central heating (via Worcester combi. boiler), with accommodation comprising, on the ground floor, with the main access from the rear: stable style door into the kitchen diner, which is fitted with contemporary units and wooden worktops, laminate flooring, built-in electric oven, 5-ring gas hob with extractor over, one-and-a-half bowl stainless steel sink with extractor over, plumbing for washing machine and slimline dishwasher, a handy under-stair cupboard and French doors out to the garden. A door from the kitchen diner leads into the living room, which has a log-burning stove on a stone hearth. A door from the living room leads to the front entrance lobby which has a composite door and stairs to the first floor. There oak internal doors to the ground floor.
The first floor landing has a loft hatch with a drop-down ladder and there is a built-in cupboard. There are three bedrooms including two double bedrooms with built-in wardrobes, and a tiled bathroom, which has been fitted with a stylish contemporary white suite including a tiled-panelled bath with dual-head mains-fed shower with easily-accessible controls and handy recessed storage, a wash basin and W.C. in vanity unit with marble-effect worktop, heated towel rail (with timed controls) and LED demisting mirror.
Externally, there is a good-sized lawned garden to the side, and a flagged patio, which both extend around to the front. There are front and rear gates and there is also a large wooden shed. The area immediately to the rear, which has been used as a driveway/yard, by the current and previous owners, is not on a registered title. The access to the house is via the single lane that runs along the small row of neighbouring bungalows.
Location -
The house is situated at one edge of Garden House Estate, which is off Crawcrook Lane and within a quarter of a mile Crawcrook village, which has local amenities including shops, churches, a library, public houses and bus links. There is a pedestrian cut-through across the village park from the estate to the village centre and there are easy access to major road links, including the A695, to the Metro Centre and Newcastle city centre (8 miles) and there are railway stations in nearby Wylam (1.5 miles) and Prudhoe (3.9 miles). There are local schools in Crawcrook and Ryton, including Emmaville Primary School. There are several countryside walks and cycle routes in the Tyne Valley.
IMPORTANT NOTE TO POTENTIAL PURCHASERS:
We endeavour to make our particulars accurate and reliable, however, they do not constitute or form part of an offer or any contract and none is to be relied upon as statements of representation or fact. The services, systems and appliances listed in this specification have not been tested by us and no guarantee as to their operating ability or efficiency is given. All photographs and measurements have been taken as a guide only and are not precise. Floor plans where included are not to scale and accuracy is not guaranteed. If you require clarification or further information on any points, please contact us, especially if you are travelling some distance to view. Fixtures and fittings other than those mentioned are to be agreed with the seller.
Eden Dale, Ryton, Tyne and Wear, NE40

Additional Information
-
Property refCRA260379
-
TenureFreehold
-
Council TaxA
-
Local authorityGateshead Council

Do you have a property you need to sell?
Your Move Estate Agents Crawcrook
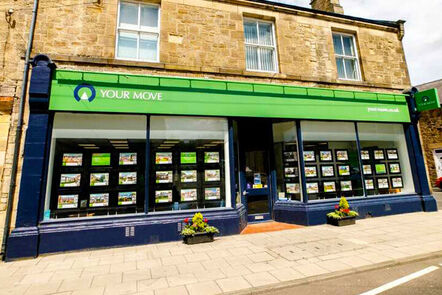
Your Move Crawcrook
22 Main Street, Crawcrook, Ryton, NE40 4NB
Mon - Fri09:00 - 17:00Saturday09:00 - 13:00SundayClosed
Disabled access available
Buyer Tools
Mortgage Calculator
Monthly payment
£
Borrowing £171,000 and repaying over 25 years with a 2.5% interest rate.
Now you know what you could be paying, book an appointment with our partners Embrace Financial Services to find the right mortgage for you.

Stamp duty calculator
Similar properties for sale by Your Move Crawcrook


Nearby locations
Photos
Virtual tours
Floorplan
Map view
Street view


The pin shows the exact address of the property
Energy Efficiency Rating
Very energy efficient - lower running costs
Not energy efficient - higher running costs
Current
N/APotential
N/ACO2 Rating
Very energy efficient - lower running costs
Not energy efficient - higher running costs