
This calculator provides a guide to the amount of residential stamp duty you may pay and does not guarantee this will be the actual cost. This calculation is based on the Stamp Duty Land Tax Rates for residential properties purchased from 23rd September 2022 and second homes from 31st October 2024. For more information on Stamp Duty Land Tax, click here.


1/21
£325,000
3 bedroom Detached House for sale, Garden Avenue, Ilkeston, Derbyshire, DE7

Features and Description
- Immaculate three-bedroom detached house
- Spacious open-plan kitchen diner
- Bright bay-fronted reception room
- Feature fireplace and wooden flooring
- Principal bedroom with fitted storage
- Two modern contemporary bathrooms
- Large rear garden with views
- Generous private driveway parking
- Close to Ilkeston town centre
- Near Ilkeston station for commuters
Beautifully presented throughout, this attractive three-bedroom detached home is situated in a popular residential area of Ilkeston, offering spacious accommodation, a generous driveway and a lovely long rear garden. Ready to move straight into, the property is an ideal choice for families, first-time buyers seeking additional space, or those looking for a comfortable home in a convenient location.
The ground floor boasts a welcoming bay-fronted reception room, featuring attractive wooden flooring and a characterful feature fireplace, creating a warm and inviting space to relax and unwind.
To the rear, the spacious open-plan kitchen and dining area forms the heart of the home. Fitted with modern cabinetry, generous worktop space and a range-style cooker, this versatile area is perfectly suited to everyday family life, entertaining guests and enjoying meals together.
Upstairs, the property offers three well-proportioned bedrooms, including a generous principal double bedroom with fitted storage. Two contemporary bathrooms provide added convenience, with one featuring a stylish walk-in shower. Throughout the home, the neutral décor, natural light and well-maintained interiors create a bright, fresh feel, allowing prospective buyers to move straight in and make themselves at home.
Outside, the property benefits from a substantial driveway to the front, providing valuable off-road parking. The long rear garden is laid predominantly to lawn, offering plenty of space for children to play, pets to roam, keen gardeners to enjoy and outdoor entertaining during the warmer months. Far-reaching views over neighbouring gardens add to the sense of space.
Garden Avenue is ideally positioned for access to Ilkeston town centre, where a variety of shops, supermarkets, cafés and everyday amenities can be found, including the popular Bath Street area. Victoria Park and Rutland Recreation Ground are also within easy reach, providing pleasant outdoor spaces for walking, recreation and family outings.
The surrounding area offers a choice of local primary and secondary schools, making this a practical location for families. For commuters, Ilkeston railway station provides direct services to Nottingham in approximately 20 minutes and Sheffield in under an hour. Regular bus services also connect Ilkeston with Derby, Nottingham and neighbouring towns.
Combining spacious interiors, attractive outdoor space and a convenient location, this appealing detached property offers an excellent opportunity to secure a well-maintained family home in a popular part of Ilkeston. Early viewing is recommended to fully appreciate the accommodation, presentation and lifestyle this property has to offer.
Hallway
The property welcomes you with access to the main ground-floor accommodation, providing a practical entrance to this well-presented family home. The neutral décor complements the overall bright and well-maintained feel throughout.
Living Room
16'9" x 11'5" (5.10m x 3.48m)
A spacious and welcoming reception room featuring an attractive bay window, wooden flooring and a feature fireplace. The bay window allows natural light to enter the room, while the fireplace provides an attractive focal point. There is ample space for lounge furniture, making this an ideal room for relaxing with family or entertaining guests.
Kitchen Diner
5.64m × 4.93m
A generous open-plan kitchen and dining area forming the heart of the home. The kitchen is fitted with modern cabinetry, substantial worktop space, offering a practical environment for food preparation and cooking. The adjoining dining area provides space for a family dining table and chairs, making it ideal for everyday meals, family gatherings and entertaining.
Conservatory
5.82m × 2.36m
A long conservatory extending from the rear of the property, providing valuable additional living space. This versatile area could be used as a secondary sitting room, reading area, hobby space or a place to enjoy views of the garden throughout the year.
Downstairs WC
A convenient ground-floor cloakroom, providing useful facilities for residents and visitors without the need to access the first-floor bathrooms.
Bedroom 1
4.3m × 3.48m
A well-proportioned double bedroom offering comfortable accommodation and the added benefit of fitted storage. The neutral presentation and natural light create a relaxing environment, ideal for unwinding at the end of the day.
Bedroom 2
3.8m × 3.48m
A further well-proportioned bedroom offering flexibility for family members, guests or use as a home office. The neutral décor provides a versatile backdrop to suit a variety of furniture styles and personal tastes.
Bedroom 3
2.06m × 2.1m
A third bedroom providing useful additional accommodation, suitable for a child's bedroom, guest room, study or hobby space, depending on individual requirements.
Bathroom
2.44m × 1.96m
A stylish and well-appointed family bathroom featuring a separate shower, a freestanding bath, a toilet and a wash basin with a fitted cabinet, providing practical storage for toiletries and bathroom essentials.
Garage
5.6m × 3.1m
Basement
In addition to the garage, the property benefits from several separate storage areas. The upper-level garage storage area 14'10" × 8'6" with two further storage sections measuring 14'9" × 3'9" and 8'11" × 4'11". These spaces provide valuable additional room for seasonal belongings, gardening equipment, tools and other household items, helping to keep the main living accommodation organised.
Summer House
3.43m × 1.96m
A separate summerhouse or outbuilding offers further versatile space. This could be used for garden storage, hobbies or as a quiet retreat away from the main house.
IMPORTANT NOTE TO POTENTIAL PURCHASERS:
We endeavour to make our particulars accurate and reliable, however, they do not constitute or form part of an offer or any contract and none is to be relied upon as statements of representation or fact. The services, systems and appliances listed in this specification have not been tested by us and no guarantee as to their operating ability or efficiency is given. All photographs and measurements have been taken as a guide only and are not precise. Floor plans where included are not to scale and accuracy is not guaranteed. If you require clarification or further information on any points, please contact us, especially if you are travelling some distance to view. Fixtures and fittings other than those mentioned are to be agreed with the seller.
Garden Avenue, Ilkeston, Derbyshire, DE7

Additional Information
-
Property refILK260489
-
EPCD
-
TenureFreehold
-
Council TaxD
-
Local authorityErewash Borough Council

Do you have a property you need to sell?
Your Move Estate Agents Ilkeston
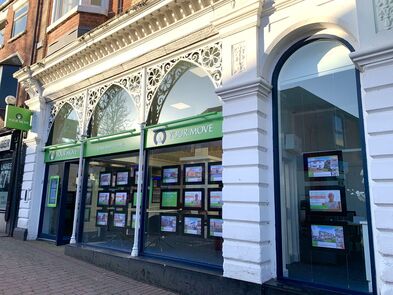
Your Move Ilkeston
45 Bath Street, Ilkeston, DE7 8AH
Mon - Fri09:00 - 17:30Saturday09:00 - 16:00SundayClosed
Disabled access available
Buyer Tools
Mortgage Calculator
Monthly payment
£
Borrowing £292,500 and repaying over 25 years with a 2.5% interest rate.
Now you know what you could be paying, book an appointment with our partners Embrace Financial Services to find the right mortgage for you.

Stamp duty calculator
Similar properties for sale by Your Move Ilkeston


Nearby locations
Photos
Floorplan
Map view
Street view
Hallway
The property welcomes you with access to the main ground-floor accommodation, providing a practical entrance to this well-presented family home. The neutral décor complements the overall bright and well-maintained feel throughout.
Kitchen Diner
5.64m × 4.93m
A generous open-plan kitchen and dining area forming the heart of the home. The kitchen is fitted with modern cabinetry, substantial worktop space, offering a practical environment for food preparation and cooking. The adjoining dining area provides space for a family dining table and chairs, making it ideal for everyday meals, family gatherings and entertaining.
Bedroom 1
4.3m × 3.48m
A well-proportioned double bedroom offering comfortable accommodation and the added benefit of fitted storage. The neutral presentation and natural light create a relaxing environment, ideal for unwinding at the end of the day.
Bedroom 2
3.8m × 3.48m
A further well-proportioned bedroom offering flexibility for family members, guests or use as a home office. The neutral décor provides a versatile backdrop to suit a variety of furniture styles and personal tastes.
Bathroom
2.44m × 1.96m
A stylish and well-appointed family bathroom featuring a separate shower, a freestanding bath, a toilet and a wash basin with a fitted cabinet, providing practical storage for toiletries and bathroom essentials.
Summer House
3.43m × 1.96m
A separate summerhouse or outbuilding offers further versatile space. This could be used for garden storage, hobbies or as a quiet retreat away from the main house.
The pin shows the exact address of the property
Energy Efficiency Rating
Very energy efficient - lower running costs
Not energy efficient - higher running costs
Current
64Potential
78CO2 Rating
Very energy efficient - lower running costs
Not energy efficient - higher running costs