
This calculator provides a guide to the amount of residential stamp duty you may pay and does not guarantee this will be the actual cost. This calculation is based on the Stamp Duty Land Tax Rates for residential properties purchased from 23rd September 2022 and second homes from 31st October 2024. For more information on Stamp Duty Land Tax, click here.


1/26
£375,000
5 bedroom Detached House for sale, Grenada Close, Lower Darwen, Darwen, BB3

Features and Description
- Superb Detached Property Set in a Sought After Area
- Situated in a Quaint Cul-de-sac Location
- Spaciously Accommodating Throughout
- Modern Kitchen + Beneficial Utility Room
- Presents a Ground Floor WC
- Conveniently Situated For Easy Access to Motorway Links
- Benefits From a Multi-car Driveway
- Five Well Appointed Bedrooms
- Offers Two En-suite Bedrooms
- NO CHAIN DELAY
An exceptional five-bedroom detached family home occupying a generous plot in a highly sought-after cul-de-sac location
An outstanding opportunity to acquire this superbly spacious five-bedroom detached family home, enviably positioned within a peaceful cul-de-sac on a highly sought-after residential development. Occupying a generous plot, this impressive property offers an abundance of versatile living space, making it the perfect choice for growing families seeking comfort, practicality and a calm setting.
Boasting beautifully proportioned accommodation throughout, the property features two generous reception rooms, providing fantastic flexibility for both everyday family living and entertaining. The well-appointed kitchen is complemented by a separate utility room, while a convenient downstairs WC and an abundance of storage further enhance the practicality of this substantial home.
To the first floor, five well-proportioned bedrooms provide ample space for family life, with two bedrooms benefiting from their own private en-suite facilities, offering an added touch of comfort and convenience.
Externally, the property continues to impress, occupying a generous plot with excellent outdoor potential and a spacious driveway providing off-road parking for multiple vehicles.
Tucked away within a desirable cul-de-sac, the home enjoys a wonderful position on this established and sought-after development, combining a sense of privacy with the convenience of family-friendly surroundings.
A truly impressive detached residence offering exceptional space, a generous plot and a prime cul-de-sac position — early viewing is highly recommended to fully appreciate everything this fantastic family home has to offer.
Convenience is key for any buyer and this property offers just that! With motorway links being within short reach making a daily commute a breeze. Darwen/Blackburn town centres are also within a short distance providing local amenities. The property also has local schools within walking distance, making this a perfect property for families.
Entrance Hall
Storage cupboard, access to WC. Tiled flooring, central heating radiator.
Reception Room 1
19'5" x 11'7" (5.92m x 3.53m)
Feature gas fire with surround, wood flooring. Ceiling spotlights, central heating radiator. uPVC double glazed window to front aspect. uPVC double glazed patio door to rear garden.
Dining Kitchen
19'5" x 12'1" (5.92m x 3.68m)
Fully fitted with a range of wall, base and drawer units with contrasting work surfaces. Sink with mixer tap over, integrated oven, integrated gas cooker with extractor hood over. Space for fridge freezer, uPVC double glazed window to front aspect. uPVC double glazed window to rear aspect.
Utility Room
7'2" x 5'8" (2.18m x 1.73m)
Fully fitted with a range of wall, base and drawer units with contrasting work surfaces. Door to rear garden.
Downstairs WC
Comprising if WC and wash hand basin in white. Partially tiled elevations.
Reception Room 2
16'8" x 15'8" (5.08m x 4.78m)
Ceiling spotlights, central heating radiator. uPVC double glazed windows to front and rear aspect.
Master Bedroom
16'8" x 15'3" (5.08m x 4.65m)
Master suite with en-suite four piece bathroom. Carpet flooring, ceiling spotlights, central heating radiator. 2x uPVC double glazed windows to front aspect. uPVC double glazed window to rear aspect.
En-Suite Bathroom
2.57m x 6
Four piece bathroom, comprising of jacuzzi bath, shower cubicle, wash hand basin and WC in white. Tiled elevations, tiled flooring. uPVC double glazed window to rear aspect.
Bedroom 2
12'4" x 11'10" (3.76m x 3.60m)
Laminate flooring, central heating radiator, uPVC double glazed window to rear aspect.
En-Suite Shower Room
1.93m x 4
En-suite shower room comprising of shower cubicle, wash hand basin and WC in white. Tiled elevations, tiled flooring. uPVC double glazed window to rear aspect.
Bedroom 3
15'3" x 9'4" (4.65m x 2.84m)
Laminate flooring, central heating radiator, uPVC double glazed window to front aspect.
Bedroom 4
9'1" x 8'5" (2.77m x 2.57m)
Laminate flooring, central heating radiator, uPVC double glazed window to rear aspect.
Bedroom 5
9'1" x 7'5" (2.77m x 2.26m)
Laminate flooring, central heating radiator, uPVC double glazed window to front aspect.
Bathroom
8'9" x 8'1" (2.67m x 2.46m)
Four piece bathroom, comprising of bath, shower cubicle, wash hand basin and WC in white. Tiled elevations, tiled flooring. Heated towel rail, uPVC double glazed window to front aspect.
IMPORTANT NOTE TO POTENTIAL PURCHASERS:
We endeavour to make our particulars accurate and reliable, however, they do not constitute or form part of an offer or any contract and none is to be relied upon as statements of representation or fact. The services, systems and appliances listed in this specification have not been tested by us and no guarantee as to their operating ability or efficiency is given. All photographs and measurements have been taken as a guide only and are not precise. Floor plans where included are not to scale and accuracy is not guaranteed. If you require clarification or further information on any points, please contact us, especially if you are travelling some distance to view. Fixtures and fittings other than those mentioned are to be agreed with the seller.
Grenada Close, Lower Darwen, Darwen, BB3

Additional Information
-
Property refQDA260083
-
EPCC
-
Council TaxD
-
Local authorityBlackburn with Darwen Borough Council

Do you have a property you need to sell?
Your Move Estate Agents Darwen
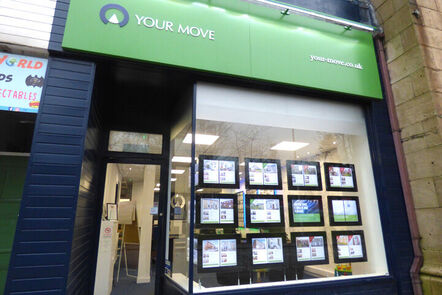
Your Move Darwen
7 Market Street, Darwen, BB3 1AZ
Mon - Fri09:00 - 17:30Saturday09:00 - 16:00SundayClosed
Disabled access available
Buyer Tools
Mortgage Calculator
Monthly payment
£
Borrowing £337,500 and repaying over 25 years with a 2.5% interest rate.
Now you know what you could be paying, book an appointment with our partners Embrace Financial Services to find the right mortgage for you.

Stamp duty calculator
Similar properties for sale by Your Move Darwen


Nearby locations
Photos
Floorplan
Map view
Street view
The pin shows the exact address of the property
Energy Efficiency Rating
Very energy efficient - lower running costs
Not energy efficient - higher running costs
Current
72Potential
79CO2 Rating
Very energy efficient - lower running costs
Not energy efficient - higher running costs