
This calculator provides a guide to the amount of residential stamp duty you may pay and does not guarantee this will be the actual cost. This calculation is based on the Stamp Duty Land Tax Rates for residential properties purchased from 23rd September 2022 and second homes from 31st October 2024. For more information on Stamp Duty Land Tax, click here.
£330,000
4 bedroom Detached House for sale, Kennet Grove, Coxhoe, Durham, DH6

Virtual tours
Features and Description
- Premier Commuter Base for the Darlington Government Hub (Darlington Economic Campus)
- Premium Barratt 'Kestrel' Design – Built as an Executive Accessible Home
- Large Accessible Downstairs WC Future-Proofed with Wet Room Drainage
- High Specification Throughout with Premium Upgrades Added at Build
- Fitted Electric Car Charging Point & Substantial Double Garage
- Built in September 2022 – Remainder of 10-Year NHBC Structural Warranty
- Dedicated Ground-Floor Executive Study – Perfect for Hybrid Working
- EPC - B
- Council Tax - Band E
- Approx. 125sqm/1345sqft Accommodation.
Constructed in late 2022 to Barratt Homes' executive 'Kestrel' design, Kennet Grove represents the absolute pinnacle of modern family living. Occupying an excellent position on Burdon Green, this immaculate four-bedroom detached residence balances upgraded, turn-key interiors with an energy-efficient EPC B rating and the remaining balance of an NHBC warranty. Crucially, the 'Kestrel' layout is engineered as an accessible home by design, featuring a wide entrance hallway, wider door frames, and higher wall sockets designed for practical, long-term lifestyle flexibility.
Positioned in a highly strategic commuter corridor on the edge of Coxhoe, the property sits just minutes from Junction 61 of the A1(M), offering an effortless 20-to-25-minute direct drive to the new Darlington Government Hub (Darlington Economic Campus), alongside swift access into Durham, Newcastle, Gateshead, and Sunderland.
The ground floor opens into a beautifully wide central hallway leading to a dedicated front study, ideal for professional hybrid working. The primary lounge enjoys a bright aspect, catching the lovely evening sun to create a relaxing space to unwind. At the heart of the home is a stunning open-plan kitchen and dining hub featuring integrated appliances, a feature breakfast bar, and French doors opening to the garden. Completing the ground floor is an exceptionally large, accessible guest WC, which uniquely features pre-installed underfloor pipework for seamless future conversion into a full wet room.
Upstairs, four well-proportioned bedrooms lead from a central landing. The principal suite serves as a luxurious master retreat basking in a premium, high-end feel and complete with a contemporary en-suite shower room, while the remaining bedrooms are served by a stylish family bathroom.
Externally, the generous rear garden is mainly laid to lawn with two paved patio areas ideal for outdoor dining and socialising. Side access links to the front, where off-street parking sits alongside the double garage and fitted electric car charging point.
AGENT NOTES
This Freehold Property has a yearly maintenance charge for upkeep of communal areas. Currently £129.31 per annum.
IMPORTANT NOTE TO POTENTIAL PURCHASERS:
We endeavour to make our particulars accurate and reliable, however, they do not constitute or form part of an offer or any contract and none is to be relied upon as statements of representation or fact. The services, systems and appliances listed in this specification have not been tested by us and no guarantee as to their operating ability or efficiency is given. All photographs and measurements have been taken as a guide only and are not precise. Floor plans where included are not to scale and accuracy is not guaranteed. If you require clarification or further information on any points, please contact us, especially if you are travelling some distance to view. Fixtures and fittings other than those mentioned are to be agreed with the seller.
Kennet Grove, Coxhoe, Durham, DH6

Additional Information
-
Property refQDR250436
-
EPCB
-
TenureFreehold
-
Council TaxE
-
Local authorityDurham County Council

Do you have a property you need to sell?
Your Move Estate Agents Durham
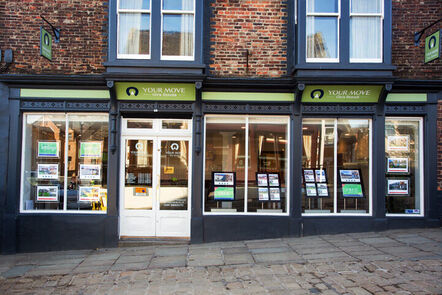
Your Move Durham
89 Elvet Bridge, Durham, DH1 3AG
Mon - Fri09:00 - 17:00Saturday09:00 - 13:00SundayClosed
Buyer Tools
Mortgage Calculator
Monthly payment
£
Borrowing £297,000 and repaying over 25 years with a 2.5% interest rate.
Now you know what you could be paying, book an appointment with our partners Embrace Financial Services to find the right mortgage for you.

Stamp duty calculator
Similar properties for sale by Your Move Durham


Nearby locations
Photos
Virtual tours
Floorplan
Map view
Street view


The pin shows the exact address of the property
Energy Efficiency Rating
Very energy efficient - lower running costs
Not energy efficient - higher running costs
Current
85Potential
94CO2 Rating
Very energy efficient - lower running costs
Not energy efficient - higher running costs