
This calculator provides a guide to the amount of residential stamp duty you may pay and does not guarantee this will be the actual cost. This calculation is based on the Stamp Duty Land Tax Rates for residential properties purchased from 23rd September 2022 and second homes from 31st October 2024. For more information on Stamp Duty Land Tax, click here.
£1,200,000
7 bedroom Detached House for sale, Leicester Road, Hinckley, Leicestershire, LE10

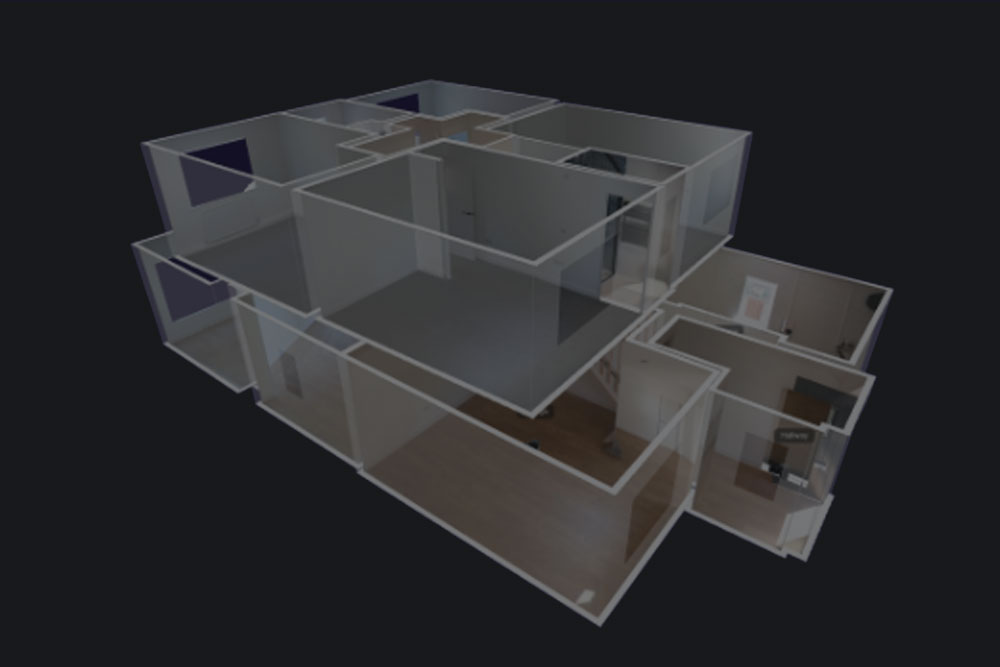
Virtual tours
Features and Description
- Traditional Detached home
- Seven Bedrooms
- Two En-Suites
- Seven Reception Rooms
- Detached Two Storey Coach House
- Orangery
- Extensive Mature Gardens Surrounding The Property
- Fully Fitted Kitchen With Granite Surfaces and Built In AGA and Miele Appliances
- Beautiful Modern Fitted Bathroom Suites
- No Chain
- Viewing Strongly Recommended
Part of the Hinckley landscape for over a 100 years since its construction in 1910. One of Hinckley’s most prominent landmarks, the iconic Corner House sits at the point where Leicester road and Spa Lane converge. Built at the peak of the Arts and Craft period taking many influences from this influential time. Externally the design reflects the pre eminent Architect and Designer of the day, Edwin Lutyens. The Corner house sits on a large plot with a wonderfully private garden that has had more than a 100 years to mature into the classic English country garden we see today. Benefitting from a substantial Coach house to rear, that offers numerous options and could easily be converted from its present use as a quadruple garage and workshop, into a large separate Guest house. So much of the original features have been lovingly curated to preserve the grandeur of this wonderful historic family home whilst carefully guiding the home into the 21st century, adding under floor heating, a fabulous bespoke kitchen, additional bathroom suites and home automation.
Property
Accommodation comprises Entrance Vestibule, Magnificent Reception Hall, Cloakroom/WC, Main principal staircase, Living Room, Drawing Room, Office, Gym with steam shower, Parlour, Cellar, Cinema Room, Orangery, Dining Kitchen, Utility Room, Cloakroom/WC, Rear second staircase, Feature Landing, Master Bedroom, En-Suite, Dressing room, Guest Bedroom, En-Suite, Bedroom Three, Bedroom Four, Bedroom Five, Bedroom Six, Bedroom Seven, Family Bathroom with twin steam shower, Cloakroom/WC. Externally the property sits at the heart of a large mature plot that has benefitted from more than a hundred years to mature into the classic English country garden we see today. The original coach house currently used as a Garage, workshop and art studio is a large two storey detached building, nestling in the grounds beyond the large double electric gates to rear and retains many original features including grain hoppers, feeding troughs and stable door.
Reception Hall
16'5" x 16'5" (5.00m x 5.00m)
Living Room
23'8" x 18'1" (7.22m x 5.50m)
This grand room benefits from a large feature window, Inglenook fireplace with Clearview log burner.
Drawing Room
21'11" x 18'4" (6.68m x 5.59m)
Office
11'8" x 12'5" (3.56m x 3.78m)
Gym
16'0" x 12'6" (4.88m x 3.80m)
Parlour
9'6" x 10'2" (2.90m x 3.10m)
Leading to the back stairs or servants stairs as they would have been known when this unique home was built.
Cellar
14'1" x 14'5" (4.30m x 4.40m)
Cinema Room
10'4" x 14'6" (3.14m x 4.41m)
Dining Kitchen
15'2" x 16'0" (4.63m x 4.88m)
Finished with granite surfaces and benefitting from a comprehensive range of appliances, including a Miele coffee machine and dishwasher, a gas Aga, and underfloor heating. The property also maintains many of the original features that make this home so unique, such as the servants’ bell box, which has been fully restored and still bears the name of the Hinckley company that manufactured it more than 100 years ago.
Orangery
25'4" x 18'1" (7.71m x 5.51m)
Utility Room
6'3" x 7'3" (1.90m x 2.20m)
Master Bedroom
18'8" x 13'3" (5.68m x 4.03m)
En-Suite
6'7" x 6'7" (2.00m x 2.00m)
Guest Bedroom
14'8" x 20'0" (4.48m x 6.10m)
En-Suite & Walk in Wardrobe
1.14m x 2.3m & 1.98m x 1.14m
Bedroom 3
13'3" x 11'7" (4.03m x 3.54m)
Bedroom 4
11'5" x 12'6" (3.49m x 3.81m)
Bedroom 5
15'4" x 10'7" (4.68m x 3.23m)
Bedroom 6
14'9" x 11'3" (4.49m x 3.43m)
Bedroom 7
6'11" x 7'8" (2.10m x 2.34m)
Dressing Room
7'4" x 10'10" (2.24m x 3.30m)
Family Bathroom
10'3" x 12'0" (3.12m x 3.67m)
Detached Two Storey Coach House
Grd Flr 15.09m x 4.41m 1st Flr 10.85m x 4.12m
The Coach House is a significant two storey building This large space can accommodate up to 4 cars with the 1st floor offering even further options.
IMPORTANT NOTE TO POTENTIAL PURCHASERS:
We endeavour to make our particulars accurate and reliable, however, they do not constitute or form part of an offer or any contract and none is to be relied upon as statements of representation or fact. The services, systems and appliances listed in this specification have not been tested by us and no guarantee as to their operating ability or efficiency is given. All photographs and measurements have been taken as a guide only and are not precise. Floor plans where included are not to scale and accuracy is not guaranteed. If you require clarification or further information on any points, please contact us, especially if you are travelling some distance to view. Fixtures and fittings other than those mentioned are to be agreed with the seller.
Leicester Road, Hinckley, Leicestershire, LE10

Additional Information
-
Property refHIN250144
-
EPCD
-
TenureFreehold
-
Council TaxF
-
Local authorityHinckley & Bosworth Borough Council

Do you have a property you need to sell?
Your Move Estate Agents Hinckley
Your Move Hinckley
84 Castle Steet, Hinckley, LE10 1DD
Mon - Fri09:00 - 17:30Saturday09:00 - 16:00SundayClosed
Disabled access available
Buyer Tools
Mortgage Calculator
Monthly payment
£
Borrowing £1,080,000 and repaying over 25 years with a 2.5% interest rate.
Now you know what you could be paying, book an appointment with our partners Embrace Financial Services to find the right mortgage for you.

Stamp duty calculator
Similar properties for sale by Your Move Hinckley


Nearby locations
Photos
Virtual tours
Floorplan
Map view
Street view

Property
Accommodation comprises Entrance Vestibule, Magnificent Reception Hall, Cloakroom/WC, Main principal staircase, Living Room, Drawing Room, Office, Gym with steam shower, Parlour, Cellar, Cinema Room, Orangery, Dining Kitchen, Utility Room, Cloakroom/WC, Rear second staircase, Feature Landing, Master Bedroom, En-Suite, Dressing room, Guest Bedroom, En-Suite, Bedroom Three, Bedroom Four, Bedroom Five, Bedroom Six, Bedroom Seven, Family Bathroom with twin steam shower, Cloakroom/WC. Externally the property sits at the heart of a large mature plot that has benefitted from more than a hundred years to mature into the classic English country garden we see today. The original coach house currently used as a Garage, workshop and art studio is a large two storey detached building, nestling in the grounds beyond the large double electric gates to rear and retains many original features including grain hoppers, feeding troughs and stable door.


Reception Hall
16'5" x 16'5" (5.00m x 5.00m)


Living Room
23'8" x 18'1" (7.22m x 5.50m)
This grand room benefits from a large feature window, Inglenook fireplace with Clearview log burner.

Drawing Room
21'11" x 18'4" (6.68m x 5.59m)

Office
11'8" x 12'5" (3.56m x 3.78m)

Gym
16'0" x 12'6" (4.88m x 3.80m)

Parlour
9'6" x 10'2" (2.90m x 3.10m)
Leading to the back stairs or servants stairs as they would have been known when this unique home was built.

Orangery
25'4" x 18'1" (7.71m x 5.51m)


Landing


Master Bedroom
18'8" x 13'3" (5.68m x 4.03m)

En-Suite
6'7" x 6'7" (2.00m x 2.00m)

Guest Bedroom
14'8" x 20'0" (4.48m x 6.10m)

Bedroom 3
13'3" x 11'7" (4.03m x 3.54m)

Bedroom 4
11'5" x 12'6" (3.49m x 3.81m)

Bedroom 5
15'4" x 10'7" (4.68m x 3.23m)

Dressing Room
7'4" x 10'10" (2.24m x 3.30m)

Family Bathroom
10'3" x 12'0" (3.12m x 3.67m)


The pin shows the exact address of the property
Energy Efficiency Rating
Very energy efficient - lower running costs
Not energy efficient - higher running costs
Current
60Potential
76CO2 Rating
Very energy efficient - lower running costs
Not energy efficient - higher running costs