
This calculator provides a guide to the amount of residential stamp duty you may pay and does not guarantee this will be the actual cost. This calculation is based on the Stamp Duty Land Tax Rates for residential properties purchased from 23rd September 2022 and second homes from 31st October 2024. For more information on Stamp Duty Land Tax, click here.
£850,000
6 bedroom Detached House for sale, Lowes Barn Bank, Durham, DH1

Virtual tours
Features and Description
- Six Bedroom Modern Detached House
- Two Bedroom Annexe
- Spacious Accommodation Over Four Floors In An Enviable Location
- Approx. 287sqm/3093sqft Accommodation
- Durham County Council, Band G
- EPC rating awaiting confirmation
This beautifully presented six bedroom detached house offers over 3,000 square feet of substantial and highly versatile accommodation arranged over four floors. Combining impressive living spaces with a flexible two bedroom annexe, generous gardens and ample driveway parking, the freehold property is conveniently positioned for access to Durham city centre.
The main entrance opens into a spacious and welcoming hallway, with a utility room and WC. At the heart of the home is the exceptional lounge/dining room, extended to the rear to create a superb principal living and entertaining space. Generous proportions and an abundance of natural light enhance the room, with direct access connecting the accommodation to the rear garden. The modern fitted kitchen is equally impressive, featuring an extensive range of hardwood wall and base units, quality integrated appliances and ample space for a dining table.
To the first floor, three generous bedrooms are arranged around the landing, accompanied by the family bathroom. Two of the bedrooms benefit from their own en suite facilities, adding further practicality to this well-planned floor.
A further generous bedroom occupies the top floor, creating an impressive private space with its own en suite and useful storage.
The lower ground floor adds another dimension to this exceptional home. Currently open to the main residence, it can be separated via lockable doors to create self-contained annexe accommodation, benefiting from its own existing entrance. The generous main living area, currently enjoyed as a cinema room, is complemented by a contemporary fitted kitchen. Two double bedrooms are provided, one with built-in wardrobes and an en suite, while a separate bathroom completes this highly flexible level.
Outside, the generous gardens extend to the side and rear, with areas of lawn framed by mature hedging and planted borders. Ample patio space provides attractive areas for outdoor seating, with additional storage to the side. The extensive driveway offers parking for multiple vehicles.
With substantial accommodation, generous living spaces and the considerable versatility provided by the annexe, this is a particularly impressive home offering flexibility across all four floors, while remaining conveniently positioned for Durham city centre. Durham County Council tax is Band G, while the EPC rating is awaiting confirmation.
IMPORTANT NOTE TO POTENTIAL PURCHASERS:
We endeavour to make our particulars accurate and reliable, however, they do not constitute or form part of an offer or any contract and none is to be relied upon as statements of representation or fact. The services, systems and appliances listed in this specification have not been tested by us and no guarantee as to their operating ability or efficiency is given. All photographs and measurements have been taken as a guide only and are not precise. Floor plans where included are not to scale and accuracy is not guaranteed. If you require clarification or further information on any points, please contact us, especially if you are travelling some distance to view. Fixtures and fittings other than those mentioned are to be agreed with the seller.
Lowes Barn Bank, Durham, DH1

Additional Information
-
Property refQDR260396
-
TenureFreehold
-
Council TaxG
-
Local authorityDurham County Council

Do you have a property you need to sell?
Your Move Estate Agents Durham
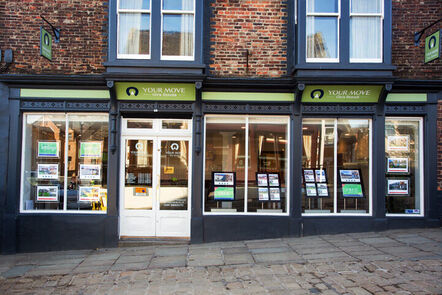
Your Move Durham
89 Elvet Bridge, Durham, DH1 3AG
Mon - Fri09:00 - 17:00Saturday09:00 - 13:00SundayClosed
Buyer Tools
Mortgage Calculator
Monthly payment
£
Borrowing £765,000 and repaying over 25 years with a 2.5% interest rate.
Now you know what you could be paying, book an appointment with our partners Embrace Financial Services to find the right mortgage for you.

Stamp duty calculator
Similar properties for sale by Your Move Durham


Nearby locations
Photos
Virtual tours
Floorplan
Map view
Street view


The pin shows the exact address of the property
Energy Efficiency Rating
Very energy efficient - lower running costs
Not energy efficient - higher running costs
Current
N/APotential
N/ACO2 Rating
Very energy efficient - lower running costs
Not energy efficient - higher running costs