
This calculator provides a guide to the amount of residential stamp duty you may pay and does not guarantee this will be the actual cost. This calculation is based on the Stamp Duty Land Tax Rates for residential properties purchased from 23rd September 2022 and second homes from 31st October 2024. For more information on Land and Buildings Transaction Tax, click here.
£380,000
4 bedroom Detached House for sale, Main Road, Fearn, Highland, IV20

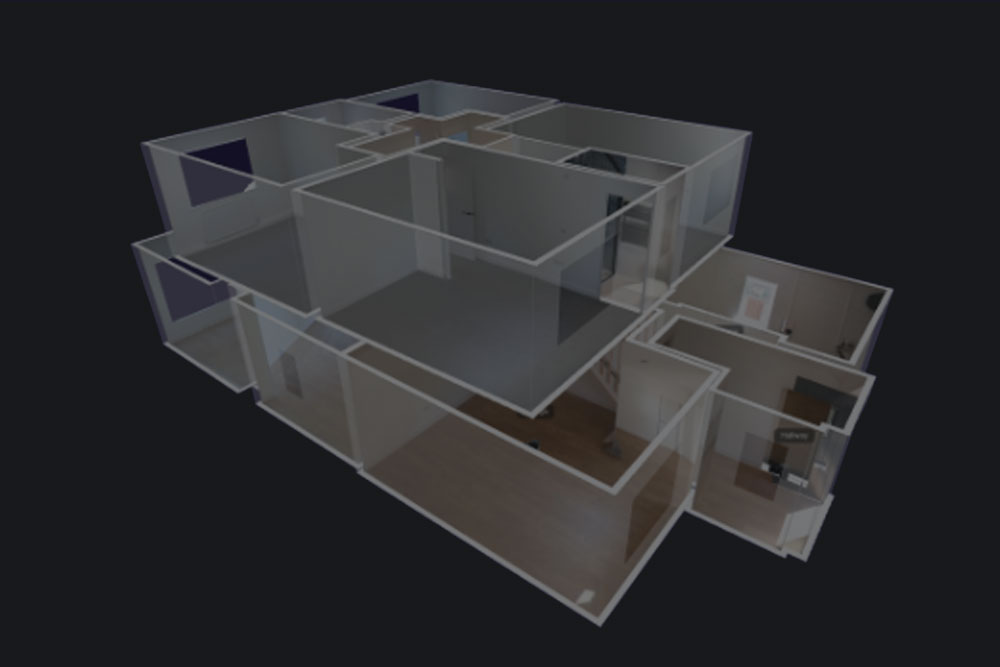
Virtual tours
Features and Description
- Four Bedrooms
- Vaulted Sun Room
- Countryside Views
- Spacious Living Room
- Main En-Suite
- Walk-In Wardrobe
- Extensive Decking
- Detached Garage
A home defined by its outlook, this impressive detached property enjoys far-reaching views across rolling farmland towards the distant hills and beautifully designed living spaces that make the most of its surroundings.
Internally, the accommodation offers an appealing balance of character, comfort and contemporary finishes. Warm timber detailing runs throughout the property, while generous windows and rooflights introduce an abundance of natural light and frame the surrounding landscape from a number of rooms.
Undoubtedly one of the highlights is the superb garden room, where a dramatic vaulted ceiling and extensive glazing create an exceptional space from which to enjoy the countryside views throughout the year. A wood-burning stove provides an attractive focal point, while the herringbone-style timber flooring adds warmth and character. Glazed doors open directly onto the adjoining decking, creating an effortless connection between the house and its outdoor entertaining areas.
A separate sitting room provides a comfortable and more intimate reception space, with ample room for a variety of seating arrangements and a feature fireplace. The accommodation is complemented by practical ancillary space, including a fitted utility room with storage, work surfaces and provision for appliances.
The upper floor continues the sense of space and individuality, with well-proportioned bedroom accommodation set beneath attractive coombed ceilings. The principal bedroom is particularly impressive, enjoying excellent natural light and wonderful countryside views, while the remaining bedrooms provide flexible accommodation for family, guests or home working.
The bathrooms have been finished in a contemporary style, with extensive tiling, modern vanity units and sleek sanitaryware. Of particular note is the stylish bathroom with its freestanding bath, creating a striking yet practical space.
Outside, the gardens have been arranged to take full advantage of the property's exceptional position. Extensive timber decking provides a choice of places for outdoor dining, entertaining and relaxation, with uninterrupted views across the neighbouring fields. A further sheltered seating area with timber pergola creates another attractive outdoor space, while established planting and areas of lawn soften the surroundings.
The outlook is a defining feature of the property, extending across open countryside towards the hills beyond and providing an ever-changing backdrop throughout the seasons. The west-facing aspect also affords some particularly impressive evening skies and sunsets.
To the front, a generous driveway provides ample off-street parking and leads to a substantial detached garage. The garage offers excellent workshop and storage space in addition to vehicle accommodation, making it particularly useful for those requiring space for hobbies, outdoor equipment or additional storage.
Combining generous accommodation with outstanding views and exceptionally well-considered outdoor spaces, this is a distinctive home whose setting is every bit as impressive as the property itself. The extensive glazing, multiple terraces and open countryside backdrop give the house a genuine sense of connection with its surroundings, making it an especially appealing proposition for those seeking space, privacy and a more rural way of life.
Vestibule
A practical entrance vestibule provides an attractive introduction to the home and opens into the central hallway, from which the principal ground-floor accommodation is accessed.
Hallway
The spacious central hall provides access to the main reception rooms, ground-floor bedroom and shower room, with a staircase rising to the first floor. The layout gives the house a particularly natural flow between its living and sleeping accommodation.
Living Room
A generously proportioned reception room offering considerable flexibility for both family living and entertaining. Natural light is provided by windows to more than one aspect, while the feature fireplace creates an attractive focal point. The scale of the room allows for several seating areas as well as additional furniture, making this a comfortable yet characterful everyday living space.
Kitchen
The well-appointed kitchen is fitted with a comprehensive range of timber-fronted base and wall-mounted cabinetry complemented by contrasting work surfaces. There is generous preparation and storage space together with integrated cooking appliances, sink and space for additional freestanding appliances. Herringbone-style timber flooring continues through the kitchen and into the adjoining dining and garden room accommodation, creating a pleasing sense of continuity.
Dining / Sun Room
Arguably the standout room within the house, this impressive addition has been designed to maximise both natural light and the property's exceptional countryside setting. A dramatic vaulted ceiling rises above an extensive arrangement of glazing, including a striking full-height gable window framing far-reaching views across the surrounding fields towards the distant hills. Further glazed doors open directly onto the decking, allowing the room to connect seamlessly with the gardens during the warmer months. There is ample space for both dining and informal seating, while a contemporary wood-burning stove provides an attractive focal point and makes the room equally appealing throughout the year. The timber flooring further enhances the warmth and character of what is undoubtedly one of the property's defining spaces.
Utility Room
A dedicated utility room provides valuable additional storage and practical workspace, with fitted cabinetry, work surfaces, sink and provision for laundry appliances. This useful ancillary space helps keep the main kitchen free from day-to-day household functions.
Shower Room
Conveniently positioned on the ground floor and fitted with a modern suite, providing useful additional facilities for both residents and guests.
Landing
The staircase rises to a spacious first-floor landing from which the bedrooms and family bathroom are accessed. The generous landing and attractive timber detailing continue the sense of space found throughout the property.
Bedroom 1
A generous main bedroom enjoying excellent natural light and attractive views across the surrounding countryside. The room is enhanced by characterful coombed ceilings and benefits from both a walk-in wardrobe and private en-suite shower room, creating a particularly comfortable principal suite.
En-Suite
Finished in a contemporary style with modern sanitaryware, vanity storage and shower facilities, complemented by extensive tiling and natural light from a roof window.
Walk-in Wardrobe
A dedicated dressing and storage area adjoining the principal bedroom, providing excellent additional wardrobe space.
Bedroom 2
A spacious double bedroom enjoying an impressive outlook across the surrounding countryside. The room is well proportioned for a large bed and additional freestanding furniture, with multiple windows bringing in an abundance of natural light.
Bedroom 3
A comfortable further bedroom, presently arranged as a twin room. The coombed ceilings add character, while the window provides good natural light. Equally suitable as a child's bedroom, guest room or home office.
Bedroom 4
Positioned on the ground floor, this well-proportioned bedroom provides flexible accommodation which may suit a variety of requirements. Its location close to the shower room also makes it particularly useful as guest accommodation, for multigenerational living or, alternatively, as a home office or additional reception room.
Bathroom
A stylish and generously proportioned bathroom finished with contemporary tiling and modern fittings. A freestanding oval bath provides a striking focal point, complemented by a modern vanity unit, WC and heated towel radiator.
Garage
A particularly useful detached garage offering considerably more than straightforward vehicle storage. Internally, there is substantial workshop and storage space, together with an upper-level storage area accessed by a timber staircase. The building would suit those requiring space for hobbies, outdoor equipment, bicycles or general storage, subject to any necessary consents for alternative uses.
External
The outdoor areas are an integral part of the appeal of the property and have clearly been arranged to make the most of the countryside and far-reaching views. Immediately adjoining the house is an extensive timber deck providing ample room for outdoor dining and seating. From here, the outlook extends uninterrupted across neighbouring farmland towards the hills beyond, creating a superb setting for entertaining or simply enjoying the changing landscape. A further sheltered timber seating area beneath a pergola offers an additional outdoor living space, currently arranged with seating and a hammock. Areas of lawn, established shrubs, hedging and gravelled planting areas provide further interest while remaining relatively manageable. A separate lower deck creates another attractive seating area positioned directly against the open countryside, and the property's outlook is especially impressive during the evening when the setting sun creates a dramatic backdrop. A substantial driveway provides generous private parking to the front and side of the property and leads directly to the detached garage.
Additional
The property benefits from oil-fired central heating together with double-glazed uPVC windows, helping to provide warmth, comfort and energy efficiency throughout the home.
IMPORTANT NOTE TO POTENTIAL PURCHASERS:
We endeavour to make our particulars accurate and reliable, however, they do not constitute or form part of an offer or any contract and none is to be relied upon as statements of representation or fact. The services, systems and appliances listed in this specification have not been tested by us and no guarantee as to their operating ability or efficiency is given. All photographs and measurements have been taken as a guide only and are not precise. Floor plans where included are not to scale and accuracy is not guaranteed. If you require clarification or further information on any points, please contact us, especially if you are travelling some distance to view. Fixtures and fittings other than those mentioned are to be agreed with the seller.
Main Road, Fearn, Highland, IV20

Additional Information
-
Property refINV250164
-
EPCC
-
TenureFreehold
-
Council TaxF
-
Local authorityHighland Council

Do you have a property you need to sell?
Your Move Estate Agents Inverness

Your Move Inverness
58-60 Academy Street, Inverness, IV1 1LP
Mon - Fri09:00 - 17:30Saturday09:00 - 13:00SundayClosed
Disabled access available
Scottish Buyer Tools
Mortgage Calculator
Monthly payment
£
Borrowing £342,000 and repaying over 25 years with a 2.5% interest rate.
Now you know what you could be paying, book an appointment with our partners Embrace Financial Services to find the right mortgage for you.

Land and Buildings Transaction Tax Calculator
Similar properties for sale by Your Move Inverness


Photos
Virtual tours
Floorplan
Map view
Street view

Hallway
The spacious central hall provides access to the main reception rooms, ground-floor bedroom and shower room, with a staircase rising to the first floor. The layout gives the house a particularly natural flow between its living and sleeping accommodation.

Living Room
A generously proportioned reception room offering considerable flexibility for both family living and entertaining. Natural light is provided by windows to more than one aspect, while the feature fireplace creates an attractive focal point. The scale of the room allows for several seating areas as well as additional furniture, making this a comfortable yet characterful everyday living space.


Kitchen
The well-appointed kitchen is fitted with a comprehensive range of timber-fronted base and wall-mounted cabinetry complemented by contrasting work surfaces. There is generous preparation and storage space together with integrated cooking appliances, sink and space for additional freestanding appliances. Herringbone-style timber flooring continues through the kitchen and into the adjoining dining and garden room accommodation, creating a pleasing sense of continuity.


Dining / Sun Room
Arguably the standout room within the house, this impressive addition has been designed to maximise both natural light and the property's exceptional countryside setting. A dramatic vaulted ceiling rises above an extensive arrangement of glazing, including a striking full-height gable window framing far-reaching views across the surrounding fields towards the distant hills. Further glazed doors open directly onto the decking, allowing the room to connect seamlessly with the gardens during the warmer months. There is ample space for both dining and informal seating, while a contemporary wood-burning stove provides an attractive focal point and makes the room equally appealing throughout the year. The timber flooring further enhances the warmth and character of what is undoubtedly one of the property's defining spaces.


Utility Room
A dedicated utility room provides valuable additional storage and practical workspace, with fitted cabinetry, work surfaces, sink and provision for laundry appliances. This useful ancillary space helps keep the main kitchen free from day-to-day household functions.

Shower Room
Conveniently positioned on the ground floor and fitted with a modern suite, providing useful additional facilities for both residents and guests.

Landing
The staircase rises to a spacious first-floor landing from which the bedrooms and family bathroom are accessed. The generous landing and attractive timber detailing continue the sense of space found throughout the property.

Bedroom 1
A generous main bedroom enjoying excellent natural light and attractive views across the surrounding countryside. The room is enhanced by characterful coombed ceilings and benefits from both a walk-in wardrobe and private en-suite shower room, creating a particularly comfortable principal suite.


En-Suite
Finished in a contemporary style with modern sanitaryware, vanity storage and shower facilities, complemented by extensive tiling and natural light from a roof window.

Bedroom 2
A spacious double bedroom enjoying an impressive outlook across the surrounding countryside. The room is well proportioned for a large bed and additional freestanding furniture, with multiple windows bringing in an abundance of natural light.


Bedroom 3
A comfortable further bedroom, presently arranged as a twin room. The coombed ceilings add character, while the window provides good natural light. Equally suitable as a child's bedroom, guest room or home office.

Bedroom 4
Positioned on the ground floor, this well-proportioned bedroom provides flexible accommodation which may suit a variety of requirements. Its location close to the shower room also makes it particularly useful as guest accommodation, for multigenerational living or, alternatively, as a home office or additional reception room.

Bathroom
A stylish and generously proportioned bathroom finished with contemporary tiling and modern fittings. A freestanding oval bath provides a striking focal point, complemented by a modern vanity unit, WC and heated towel radiator.


External
The outdoor areas are an integral part of the appeal of the property and have clearly been arranged to make the most of the countryside and far-reaching views. Immediately adjoining the house is an extensive timber deck providing ample room for outdoor dining and seating. From here, the outlook extends uninterrupted across neighbouring farmland towards the hills beyond, creating a superb setting for entertaining or simply enjoying the changing landscape. A further sheltered timber seating area beneath a pergola offers an additional outdoor living space, currently arranged with seating and a hammock. Areas of lawn, established shrubs, hedging and gravelled planting areas provide further interest while remaining relatively manageable. A separate lower deck creates another attractive seating area positioned directly against the open countryside, and the property's outlook is especially impressive during the evening when the setting sun creates a dramatic backdrop. A substantial driveway provides generous private parking to the front and side of the property and leads directly to the detached garage.


The pin shows the exact address of the property
Energy Efficiency Rating
Very energy efficient - lower running costs
Not energy efficient - higher running costs
Current
76Potential
79CO2 Rating
Very energy efficient - lower running costs
Not energy efficient - higher running costs