


3 bedroom Detached House for sale, Parc Hafod, Four Crosses, Powys, SY22

Features and Description
- VIEWING HIGHLY RECOMMENDED
- "MUST SEE" Extended Open Plan Dining Kitchen
- Range Of Built In Kitchen Appliances
- Three Bedrooms
- Bay Fronted Living Room
- EPC Grade Awaited
- Private Rear Garden
- Former Garage & Utility
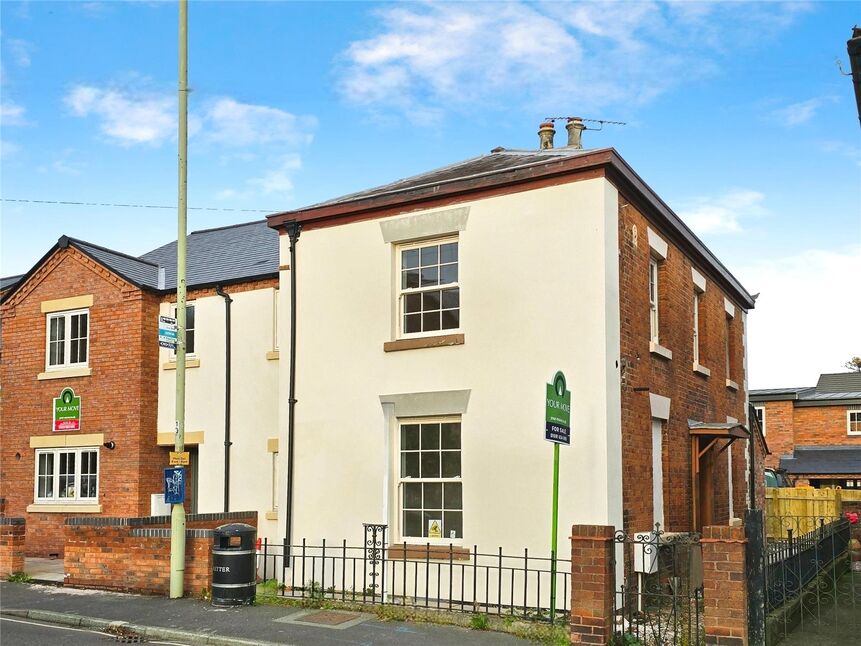
"MUST SEE" EXTENDED OPEN PLAN DINING KITCHEN with FAMILY AREA - This much improved and extended 3 bedroom detached family home benefits from an amazing 6.9m x 4.7m dining kitchen/family room with built in appliances and bi-fold doors leading into the private rear garden. In addition, there is a bay fronted living room and a refitted bathroom & cloakroom, useful former garage and utility room.
Location
Four Crosses sits between Welshpool and Oswestry, giving access to a good range of shops, supermarkets and services in both towns. The village has a primary school, village hall, garage and shop and the area is popular for walking and outdoor activities, with countryside and riverside routes nearby, including access towards the Montgomery Canal and the scenic surrounds of Llanymynech.
Directions
From Oswestry take the Welshpool road, proceeding through Pant and Llanymynech and continuing on the Four Crosses bypass, At the roundabout take the 1st exit then next left, passing the garage and at the mini roundabout take the 2nd exit then next left. Take the next left then right onto Parc Hafod.What 3 Words: SODA.BANDWAGON.ROOKS
Entrance Hall
Double glazed door, stairs to first floor, radiator.
Living Room
14'1" x 12'2" (4.28m x 3.70m)
Radiator, double glazed bay window.
Dining Kitchen
22'8" x 15'5" (6.90m x 4.70m)
A "MUST SEE" open plan dining kitchen with Family Area which has been extended to provide an amazing living space. The kitchen is fitted in a range of base & wall units and comprises of a sink unit with mixer taps, built in appliances including a double oven, 5 ring gas hob, extractor and dishwasher, radiator, double glazed bi-fold doors leading into the rear garden, double glazed door to side access.
Cloakroom
Refitted suite comprising WC, wash basin.
First Floor
Access to loft space, airing cupboard.
Bedroom 1
12'6" x 8'8" (3.80m x 2.64m)
Built in wardrobes, radiator, double glazed window.
Bedroom 2
10'0" x 8'8" (3.05m x 2.65m)
Radiator, double glazed window.
Bedroom 3
8'2" x 6'8" (2.50m x 2.02m)
Radiator, double glazed window.
Bathroom
Refitted suite comprising WC, wash basin, bath with shower over, towel radiator, double glazed window.
Front Garden
Laid to lawn with side driveway for 2 cars.
Former Garage
9'8" x 8'2" (2.95m x 2.50m)
Utility Room
8'2" x 7'4" (2.50m x 2.24m)
Rear Garden
Being another main feature of the property, the private rear garden is laid to lawn with a raised decked terrace and sun trap patio area with the remainder laid to lawn.
Agents Note
Powys Council - Council Tax Band DThe property is Freehold
IMPORTANT NOTE TO POTENTIAL PURCHASERS:
We endeavour to make our particulars accurate and reliable, however, they do not constitute or form part of an offer or any contract and none is to be relied upon as statements of representation or fact. The services, systems and appliances listed in this specification have not been tested by us and no guarantee as to their operating ability or efficiency is given. All photographs and measurements have been taken as a guide only and are not precise. Floor plans where included are not to scale and accuracy is not guaranteed. If you require clarification or further information on any points, please contact us, especially if you are travelling some distance to view. Fixtures and fittings other than those mentioned are to be agreed with the seller.
Parc Hafod, Four Crosses, Powys, SY22

Additional Information
-
Property refOSW260393
-
TenureFreehold
-
Council TaxD
-
Local authorityPowys County Council

Do you have a property you need to sell?
Your Move Estate Agents Oswestry

Buyer Tools
Mortgage Calculator
Monthly payment
Borrowing £251,955 and repaying over 25 years with a 2.5% interest rate.
Now you know what you could be paying, book an appointment with our partners Embrace Financial Services to find the right mortgage for you.

LTT
Similar properties for sale by Your Move Oswestry



Radiator, double glazed bay window.
A "MUST SEE" open plan dining kitchen with Family Area which has been extended to provide an amazing living space. The kitchen is fitted in a range of base & wall units and comprises of a sink unit with mixer taps, built in appliances including a double oven, 5 ring gas hob, extractor and dishwasher, radiator, double glazed bi-fold doors leading into the rear garden, double glazed door to side access.
Refitted suite comprising WC, wash basin.
Built in wardrobes, radiator, double glazed window.
Radiator, double glazed window.
Radiator, double glazed window.
Refitted suite comprising WC, wash basin, bath with shower over, towel radiator, double glazed window.
Being another main feature of the property, the private rear garden is laid to lawn with a raised decked terrace and sun trap patio area with the remainder laid to lawn.
The pin shows the exact address of the property
Energy Efficiency Rating
Very energy efficient - lower running costs
Not energy efficient - higher running costs
Current
N/APotential
N/ACO2 Rating
Very energy efficient - lower running costs
Not energy efficient - higher running costs