
This calculator provides a guide to the amount of residential stamp duty you may pay and does not guarantee this will be the actual cost. This calculation is based on the Stamp Duty Land Tax Rates for residential properties purchased from 23rd September 2022 and second homes from 31st October 2024. For more information on Stamp Duty Land Tax, click here.
£375,000
3 bedroom Detached House for sale, Rockwood Hill Road, Greenside, Tyne and Wear, NE40

Virtual tours
Features and Description
- Three Bedroom Detached House
- One Reception Rooms And Garden Room Off Kitchen Diner
- Well Presented Throughout
- Garage And Garden
- Approx 127 Sq M = 1367.01 Sq Ft
- Gateshead Council Tax Band C
- EPC Rating C
- Viewing Essential
Built in the 1980s by a reputable local builder - to the Countryman Homes design that allows scope to reconfigure the property with no load-bearing internal walls – this charming three-bedroom detached house has a pleasant traditional farmhouse aesthetic, with dormer windows to the first floor bedrooms. The house includes a spacious living room, open-plan kitchen/diner that opens further to the rear garden room, an attached garage and the three first-floor bedrooms and bathroom.
With UPVC double glazing and gas central heating - via Baxi combi. boiler (installed in 2023) - the house provides accommodation comprising, on the ground floor: covered entrance/portico into the entrance lobby, with W.C. off, inner hallway leading to the well-proportioned double-aspect living room on one side, with a flueless catalytic gas burning stove and patio doors to the rear garden. Along the other side of the hall, which has a built-in cupboard, is the well-appointed kitchen diner, which is fitted with an attractive range of green/grey units and marble-effect worktops and includes a ceramic sink with mixer tap, Rangemaster cooker with double electric ovens, grill and 5-ring gas hob with extractor over, integrated dishwasher and an integrated fridge. To the rear, the room opens directly into a lovely garden room, which has patio doors out to the rear garden. There is also a door from the kitchen into the garage, which has plumbing for a washing machine and house the Baxi combi. boiler, with a rear access door to the garden and an electric roller door to the front. There is tiled flooring throughout the ground floor and stairs lead up from the hallway to the first floor.
Upstairs, the landing has a built-in wardrobe and a built-in cupboard and leads to the three bedrooms - all with dormer windows - with a very generously sized double bedroom at one end and another double bedroom at the other; in-between are the good-sized third bedroom and the bathroom, which has a white suite comprising a panelled bath with mains-fed shower over, a wash basin in vanity unit and a W.C.
Externally, there are low-maintenance patio gardens to the rear with flagged patio areas, chipped stone borders and some mature shrubs. There is access around one side, with a flagged path and gate, and a wooden shed to the other side. To the front there is another low-maintenance patio garden with a small inset pond, chipped stone borders and a block-paved driveway, with iron gates to the entrance, which is situated opposite the end of Milton Street.
Location -
'The Quillets' is tucked away off Rockwood Hill Road - opposite Milton Street - in Greenside, which is a semi-rural village, in Ryton, which offers nearby countryside and local walks and is situated at the edge of the Tyne and Derwent Valleys. Within the village there are amenities including shops, churches, public houses, the primary school and public transport links, with easy access to major roads, including the A695, connecting to the neighbouring villages and towns, including Prudhoe, Ryton, Rowlands Gill, Hexham and the regional centres of Gateshead and Newcastle, which are approximately 9 miles to the east.
IMPORTANT NOTE TO POTENTIAL PURCHASERS:
We endeavour to make our particulars accurate and reliable, however, they do not constitute or form part of an offer or any contract and none is to be relied upon as statements of representation or fact. The services, systems and appliances listed in this specification have not been tested by us and no guarantee as to their operating ability or efficiency is given. All photographs and measurements have been taken as a guide only and are not precise. Floor plans where included are not to scale and accuracy is not guaranteed. If you require clarification or further information on any points, please contact us, especially if you are travelling some distance to view. Fixtures and fittings other than those mentioned are to be agreed with the seller.
Rockwood Hill Road, Greenside, Tyne and Wear, NE40

Additional Information
-
Property refCRA260135
-
EPCC
-
TenureFreehold
-
Council TaxC
-
Local authorityGateshead Council

Do you have a property you need to sell?
Your Move Estate Agents Crawcrook
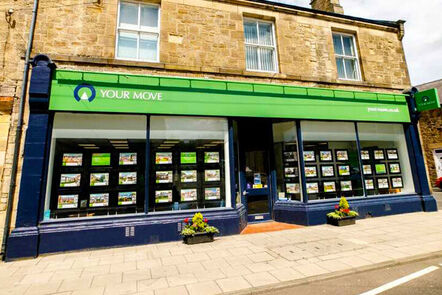
Your Move Crawcrook
22 Main Street, Crawcrook, Ryton, NE40 4NB
Mon - Fri09:00 - 17:00Saturday09:00 - 13:00SundayClosed
Disabled access available
Buyer Tools
Mortgage Calculator
Monthly payment
£
Borrowing £337,500 and repaying over 25 years with a 2.5% interest rate.
Now you know what you could be paying, book an appointment with our partners Embrace Financial Services to find the right mortgage for you.

Stamp duty calculator
Similar properties for sale by Your Move Crawcrook


Nearby locations
Photos
Virtual tours
Floorplan
Map view
Street view


The pin shows the exact address of the property
Energy Efficiency Rating
Very energy efficient - lower running costs
Not energy efficient - higher running costs
Current
72Potential
78CO2 Rating
Very energy efficient - lower running costs
Not energy efficient - higher running costs