
This calculator provides a guide to the amount of residential stamp duty you may pay and does not guarantee this will be the actual cost. This calculation is based on the Stamp Duty Land Tax Rates for residential properties purchased from 23rd September 2022 and second homes from 31st October 2024. For more information on Land and Buildings Transaction Tax, click here.
£385,000
4 bedroom Detached House for sale, Ruthwell, Dumfries, Dumfries and Galloway, DG1

Virtual tours
Features and Description
- Charming four-bedroom detached country home
- Two generous reception rooms plus separate study/home office
- Impressive kitchen with central island and adjoining dining area
- Bright sun room overlooking the established gardens
- Beautiful blend of period character and modern comforts
- Generous courtyard, patio and well-established gardens
- Approx. 100ft kitchen garden, ideal for home-grown produce
- Superb rural setting with far-reaching countryside views
- Jacuzzi and charming ‘Hobbit House’ included in the sale
- Newly installed boiler and solar panels to roof sections
- Ideal family home offering excellent space, privacy and flexibility
- Vendor to cover the purchaser’s Stamp Duty Land Tax, subject to agreed terms
Set within an idyllic rural setting and surrounded by open countryside, this charming and deceptively spacious four-bedroom country home offers an appealing combination of character, comfort and versatile living. Rich in period charm, with high ceilings and characterful features, the property has been thoughtfully complemented by modern conveniences, including a newly installed boiler.
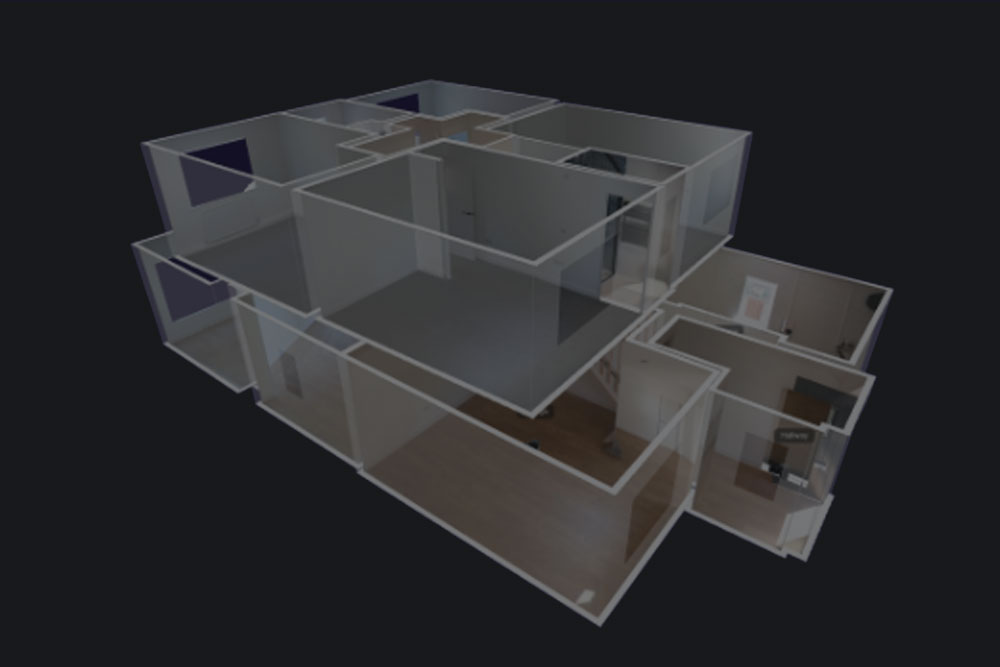
The ground floor provides particularly flexible accommodation, comprising a separate formal living room, a generous country-style kitchen with adjoining dining area, a bright sun room overlooking the gardens, study/home office, cloakroom with utility area, shower room with WC and two double bedrooms, one of which is currently utilised as an additional reception room. Upstairs, there are two further double bedrooms and a family bathroom, providing comfortable and well-proportioned accommodation.
Outside, the property really comes into its own, with beautifully established gardens, attractive patio areas and an impressive courtyard offering plenty of space for outdoor dining and entertaining. A Jacuzzi provides the perfect spot to relax and enjoy the peaceful surroundings, while the charming ‘Hobbit House’ creates a wonderful additional feature within the garden. The property also benefits from a substantial kitchen garden, extending to approximately 100ft and offering excellent scope for those with a passion for growing their own produce.
To the front, a generous private driveway provides off-road parking for approximately four to five vehicles. The gardens and grounds enjoy far-reaching countryside views and an excellent degree of privacy, creating a genuine sense of rural seclusion whilst remaining conveniently placed for transport links and nearby towns.
Offering generous proportions, flexible accommodation and an abundance of character both inside and out, this is an exceptional country home ideally suited to families, home workers, keen gardeners or those simply seeking a more peaceful rural lifestyle.
Room By Room
ROOM-BY-ROOM OVERVIEWGround FloorPorch & HallwayWelcoming entrance with space for coats and shoes, leading to the central hall that connects the main ground-floor rooms.Living Room / Bedroom 4 (Front) – 4.60m x 3.60mA warm, character-filled room.Study – 3.40m x 2.50mA dedicated workspace or a small snug.Kitchen – 3.60m x 3.30m & Dining Area – 3.80m x 3.40mA bright, colourful and spacious kitchen with plenty of storage, freestanding range cooker, tiled splashback and a central island. The adjoining dining area offers the ideal everyday family space or hosting area.Main Living Room – 4.30m x 4.00mA wonderfully cosy room featuring a stove-style fireplace, decorative shelving, and glazed doors opening into the sun room.Sun room – 4.80m x 4.10mA standout feature: this airy garden room enjoys extensive garden views, ideal for relaxing, reading or entertaining.Bedroom 3 (Ground Floor) – 3.60m x 3.30mA full double bedroom on the ground floor, ideal for guests, older family members, or flexible use as a craft or hobby room.Shower Room & Separate WCConveniently located for both guests and ground-floor living, with modern fittings and stylish décor.Utility Room – 3.10m x 3.00mGood-sized utility with sink and storage — a practical area ideal for laundry, muddy boots and daily household needs.First FloorMain Bedroom – 4.10m x 4.10mA spacious double room featuring dormer windows, plenty of natural light, and views over the surrounding countryside.Bedroom 2 – 4.20m x 3.00mAnother well-proportioned double, perfect as a guest room, child's room, or upstairs office.Family Bathroom – 3.30m x 3.00mLarge and bright with bathtub, storage, and space for upgrading to a luxury bathroom if desired.
IMPORTANT NOTE TO POTENTIAL PURCHASERS:
We endeavour to make our particulars accurate and reliable, however, they do not constitute or form part of an offer or any contract and none is to be relied upon as statements of representation or fact. The services, systems and appliances listed in this specification have not been tested by us and no guarantee as to their operating ability or efficiency is given. All photographs and measurements have been taken as a guide only and are not precise. Floor plans where included are not to scale and accuracy is not guaranteed. If you require clarification or further information on any points, please contact us, especially if you are travelling some distance to view. Fixtures and fittings other than those mentioned are to be agreed with the seller.
Ruthwell, Dumfries, Dumfries and Galloway, DG1

Additional Information
-
Property refDUM250471
-
EPCD
-
TenureFreehold
-
Council TaxE
-
Local authorityDumfries & Galloway Council

Do you have a property you need to sell?
Your Move Estate Agents Dumfries
Your Move Dumfries
2 Queensberry Street, Dumfries, DG1 1EX
Mon - Fri09:00 - 17:30Saturday09:00 - 13:00SundayClosed
Disabled access available
Scottish Buyer Tools
Mortgage Calculator
Monthly payment
£
Borrowing £346,500 and repaying over 25 years with a 2.5% interest rate.
Now you know what you could be paying, book an appointment with our partners Embrace Financial Services to find the right mortgage for you.

Land and Buildings Transaction Tax Calculator
Similar properties for sale by Your Move Dumfries


Nearby locations
Photos
Virtual tours
Floorplan
Map view
Street view


The pin shows the exact address of the property
Energy Efficiency Rating
Very energy efficient - lower running costs
Not energy efficient - higher running costs
Current
57Potential
85CO2 Rating
Very energy efficient - lower running costs
Not energy efficient - higher running costs