
This calculator provides a guide to the amount of residential stamp duty you may pay and does not guarantee this will be the actual cost. This calculation is based on the Stamp Duty Land Tax Rates for residential properties purchased from 23rd September 2022 and second homes from 31st October 2024. For more information on Stamp Duty Land Tax, click here.
£395,000
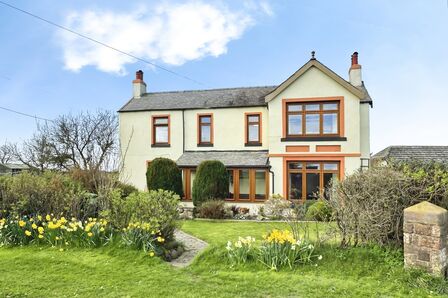
4 bedroom Detached House for sale, Salterwath Close, Oughterside, Cumbria, CA7

Virtual tours
Features and Description
- 4 double bedrooms.
- Worcester Bosch central heating boiler fitted November 2023.
- New fitted kitchen. With a designer moveable island.
- New fitted bathroom. With bath and separate shower.
- Recently re-decorated throughout and in turnkey order.
- Indoor-outdoor living that brings in natural light, and create a calm space to relax or host guests.
- New secure garden fencing ensuring child / pet safety.
- Fully insulated Summerhouse.
- Spacious ground floor accommodation including a utility room that is larger than some kitchens.
- This spacious family home is not to be missed!
Beautiful Four Doubled Bedroomed Detached Family Home in a Desirable Village Location
Set in a popular and peaceful village location, this modern four-bedroom detached family home offers spacious and versatile accommodation, making it an ideal choice for families looking for a comfortable and contemporary home.
The property combines modern living with a welcoming family atmosphere and benefits from generous off-road parking, a private garage and a good-sized enclosed secure child / pet play area in the rear garden.
On entering the property, you are welcomed into a bright and inviting central hallway providing access to the principal living areas. The home offers a well-proportioned layout with plenty of space for both family life and entertaining. The spacious living room provides a comfortable setting for relaxing with family and friends, while the modern kitchen/dining area offers an excellent social space for everyday meals and entertaining. With good natural light and two sets of French doors overlooking the garden, this area is ideally suited to inside / outside modern family living.
There are four well-sized double bedrooms, providing excellent flexibility for a growing family, guests, or the option to create a hobby room or teenagers space in the more than adequate loft area.
The principal bedroom offers a comfortable private retreat, while the remaining bedrooms are generously proportioned. The property also benefits from a newly fitted modern bathroom with both bath and separate shower, designed with practicality and contemporary living in mind.
Outside, the home continues to impress. To the front is a driveway providing off-road parking, together with a garage, offering useful additional storage and secure parking.
To the rear is a good-sized enclosed garden, providing a safe, secure and private space for children / pets it is also an ideal area for outdoor dining, entertaining or simply relaxing during the warmer months. There is a fully insulated Summerhouse to enjoy as a peaceful sanctuary all year round.
The enclosed nature of the garden also provides a good degree of privacy. fully renewed fencing surrounds the child / pet secure garden
Situated within a popular village setting, the property offers the best of both worlds — a peaceful community environment while remaining well placed for local amenities, the nearest School has a ‘Good’ Ofsted rating is an 8 min walk from the property. Excellent transport links, Maryport railway station is only 6.5 miles away.
Surrounding countryside and the beach are just minutes away.
Overall, this is a modern, spacious and versatile four-bedroom detached family home, offering excellent accommodation both inside and out. With the added benefits of a driveway parking for 3 cars, plus one car in the garage.
An excellent family home in a desirable village location, early viewing is highly recommended.
Entrance Hallway
Light and airy spacious entrance hallway welcoming you to this generous family home.
Living Room
15'9" x 17'10" (4.81m x 5.44m)
Good size living room with plenty of room for a growing family with wood burning stove and over looks the rear garden.
Kitchen / Dining Room
12'7" x 24'1" (3.84m x 7.35m)
Large kitchen/dining room with a modern kitchen having a range of fitted units, movable island, electric hob, electric oven, integrated dishwasher and fridge/freezer. The dining area has plenty of room for an eight seater table and having double doors leading out onto the rear garden this is a fantastic sociable space for friends and family.
Snug / Sitting Room
10'8" x 12'11" (3.25m x 3.93m)
Second reception room which is versatile and could be used as a teenager living room, snug or play room, having double doors leading out onto the rear garden.
Utility Room
7'4" x 11'7" (2.24m x 3.53m)
Good size utility room with additional units, sink and plumbing for a washing machine.
WC Cloakroom
3'0" x 4'0" (0.92m x 1.23m)
Handy ground floor w/c and wash hand basin.
Bedroom 1
12'7" x 23'4" (3.84m x 7.12m)
Generous primary bedroom with dual aspect allowing light to flood the room, having built in storage.
Bedroom 2
13'0" x 19'4" (3.97m x 5.89m)
Second generous bedroom with over stairs storage and ensuite shower room.
En-Suite Shower Room
5'8" x 6'4" (1.72m x 1.94m)
Ensuite shower room with shower cubicle, w/c and vanity unit.
Bedroom 3
10'9" x 15'9" (3.28m x 4.80m)
Double bedroom overlooking the rear garden.
Bedroom 4
10'11" x 13'3" (3.32m x 4.05m)
Forth double bedroom currently being used as an office but could be a lovely reading room or bedroom.
Bathroom
7'1" x 8'8" (2.16m x 2.65m)
Modern bathroom with slipper bath, separate shower cubicle, w/c and vanity unit.
Garage
9'8" x 20'6" (2.94m x 6.24m)
Handy single garage which houses the boiler and has access from the property internally.
Outside
To the front of the property is drive for 3 cars and access to the garage. To the rear is a good size enclosed private garden. The garden has patio area, lawn, summerhouse, established plants and shrubs and being fully enclosed is secure for children and pets. The rear garden is a sun trap so also ideal for entertaining friends and family.
Agents Notes
The property is double glazed and has LPG heating.
IMPORTANT NOTE TO POTENTIAL PURCHASERS:
We endeavour to make our particulars accurate and reliable, however, they do not constitute or form part of an offer or any contract and none is to be relied upon as statements of representation or fact. The services, systems and appliances listed in this specification have not been tested by us and no guarantee as to their operating ability or efficiency is given. All photographs and measurements have been taken as a guide only and are not precise. Floor plans where included are not to scale and accuracy is not guaranteed. If you require clarification or further information on any points, please contact us, especially if you are travelling some distance to view. Fixtures and fittings other than those mentioned are to be agreed with the seller.
Agents are required by law to conduct Anti-Money Laundering checks on all buyers. Your Move Carlisle, Whitehaven and Wigton charge £30 including VAT per buyer. The charge covers the cost of obtaining and retaining relevant data from a third party. This fee is payable in advance prior to issuing a memorandum of sale and before the property can be sale agreed.
Salterwath Close, Oughterside, Cumbria, CA7

Additional Information
-
Property refWIG260345
-
EPCD
-
TenureFreehold
-
Council TaxE
-
Local authorityCumberland Council

Do you have a property you need to sell?
Your Move Estate Agents Wigton
Your Move Wigton
7 King Street, Wigton, CA7 9DT
Mon - Fri09:00 - 17:30Saturday09:00 - 16:00SundayClosed
Disabled access available
Buyer Tools
Mortgage Calculator
Monthly payment
£
Borrowing £355,500 and repaying over 25 years with a 2.5% interest rate.
Now you know what you could be paying, book an appointment with our partners Embrace Financial Services to find the right mortgage for you.

Stamp duty calculator
Similar properties for sale by Your Move Wigton


Nearby locations
Photos
Virtual tours
Floorplan
Map view
Street view

Living Room
15'9" x 17'10" (4.81m x 5.44m)
Good size living room with plenty of room for a growing family with wood burning stove and over looks the rear garden.

Kitchen / Dining Room
12'7" x 24'1" (3.84m x 7.35m)
Large kitchen/dining room with a modern kitchen having a range of fitted units, movable island, electric hob, electric oven, integrated dishwasher and fridge/freezer. The dining area has plenty of room for an eight seater table and having double doors leading out onto the rear garden this is a fantastic sociable space for friends and family.


Utility Room
7'4" x 11'7" (2.24m x 3.53m)
Good size utility room with additional units, sink and plumbing for a washing machine.

Bedroom 1
12'7" x 23'4" (3.84m x 7.12m)
Generous primary bedroom with dual aspect allowing light to flood the room, having built in storage.

Bedroom 2
13'0" x 19'4" (3.97m x 5.89m)
Second generous bedroom with over stairs storage and ensuite shower room.

Bedroom 3
10'9" x 15'9" (3.28m x 4.80m)
Double bedroom overlooking the rear garden.

Bedroom 4
10'11" x 13'3" (3.32m x 4.05m)
Forth double bedroom currently being used as an office but could be a lovely reading room or bedroom.


Bathroom
7'1" x 8'8" (2.16m x 2.65m)
Modern bathroom with slipper bath, separate shower cubicle, w/c and vanity unit.


Outside
To the front of the property is drive for 3 cars and access to the garage. To the rear is a good size enclosed private garden. The garden has patio area, lawn, summerhouse, established plants and shrubs and being fully enclosed is secure for children and pets. The rear garden is a sun trap so also ideal for entertaining friends and family.


The pin shows the exact address of the property
Energy Efficiency Rating
Very energy efficient - lower running costs
Not energy efficient - higher running costs
Current
64Potential
75CO2 Rating
Very energy efficient - lower running costs
Not energy efficient - higher running costs