
This calculator provides a guide to the amount of residential stamp duty you may pay and does not guarantee this will be the actual cost. This calculation is based on the Stamp Duty Land Tax Rates for residential properties purchased from 23rd September 2022 and second homes from 31st October 2024. For more information on Stamp Duty Land Tax, click here.


1/37
£475,000
4 bedroom Detached House for sale, The Crescent, Sandilands, Lincolnshire, LN12

Features and Description
- Four Bedrooms
- Kitchen
- WC
- Dining Room
- Lounge
- Sun Room
- En Suite
- Study
- Bathroom
- Garage
- Well Maintained Gardens
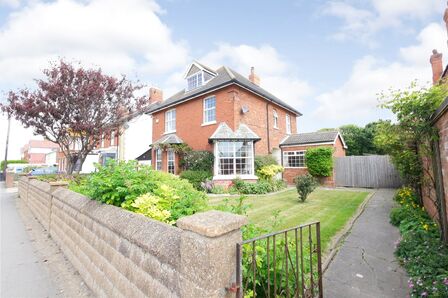
Your Move presents this exceptional four-bedroom detached house in Sandilands, ideally located near sandy beaches and the nature reserve. The property features fantastic gardens, two driveways and a detached garage. Inside, the spacious accommodation comprises a lounge, dining room, kitchen, sun room, study, WC and four bedrooms, including one with an en-suite.
Kitchen
19'0" x 13'5" (5.80m x 4.10m)
This well-equipped kitchen features a range of white wall and base units with coordinating worktops and tiled splashbacks. One and half bowl sink with mixer tap over. Integrated appliances include a 'Beko' double oven and a four-ring gas hob with an extractor hood above. The space is thoughtfully designed with dedicated larder units to one wall, plumbing for both a washing machine and tumble dryer and space for a freestanding fridge freezer. Naturally lit by windows to the side and rear, the room also houses a wall-mounted 'Ideal' boiler and radiator, finished with a mix of central and recessed downlighting.
Inner Hallway
Stairs rise to the first floor, while an internal window offers a view into the sunroom. A door opens into a walk-in storeroom, with its own window to the rear.
WC
8'8" x 2'10" (2.64m x 0.86m)
Fitted with a WC and a vanity unit with an inset sink. The room is complete with a wall-mounted radiator and a window to the side.
Dining Room
17'8" x 13'1" (5.38m x 4.00m)
This bright room enjoys dual-aspect lighting from a side-facing bay window and a further window to the rear. The central feature is a striking Art Deco-style stone fireplace with an open grate, complemented by central ceiling lighting.
Lounge
17'8" x 13'1" (5.38m x 4.00m)
Boasting dual-aspect natural light from a front-facing bay window and an additional window to the side. The focal point of the room is a large brick fireplace featuring an inset multi-fuel stove and a wooden surround. It is finished with a TV aerial point, central ceiling light and a radiator.
Sun Room
21'8" x 12'6" (6.60m x 3.80m)
This versatile, dual-aspect space is divided into distinct sitting and dining areas, featuring a striking apex polycarbonate roof. It enjoys windows to the front elevation, a gas fireplace, ceiling light and a radiator, with direct outdoor access via double doors to the patio and a separate door leading to the driveway.
Bedroom 1
16'1" x 12'12" (4.90m x 3.96m)
A bright room enjoying a front-facing aspect, complete with a radiator and a central ceiling light.
En-Suite
7'4" x 3'1" (2.24m x 0.94m)
Equipped with a modern three-piece suite, including a WC, a vanity unit with an inset sink and a fully tiled shower enclosure. The room is finished with recessed downlighting and an extractor fan.
Bedroom 2
12'0" x 9'4" (3.66m x 2.84m)
Complete with a window to the front elevation, ceiling light and a radiator.
Bedroom 3
12'11" x 10'10" (3.94m x 3.30m)
With a window to the side elevation, ceiling light and a radiator.
Bedroom 4
12'11" x 9'2" (3.94m x 2.80m)
Featuring a window to the rear elevation, includes a central ceiling light and a radiator.
Study
10'0" x 4'11" (3.05m x 1.50m)
A side-facing window, includes a useful recessed storage cupboard, a central ceiling light and a radiator.
Bathroom
14'0" x 7'10" (4.27m x 2.40m)
Features a traditional freestanding slipper bath with claw feet, a mixer tap and a shower attachment. The matching suite includes a pedestal wash hand basin, WC, bidet, alongside steps that rise to a spacious shower enclosure equipped with a mains-fed shower. The room is completed by a heated towel radiator, an extractor and a practical built-in airing cupboard housing the hot water cylinder.
Garage
19'10" x 10'2" (6.05m x 3.10m)
With an electric door, power and lighting.
Gardens
A large front driveway leads to the garage, complemented by an additional gated driveway providing ideal parking for multiple vehicles or a motorhome. The front gardens feature expansive lawns with timber fencing, mature shrub borders, and a paved patio area. Access is provided via double wooden gates to the front, alongside an additional set of double gates and a pedestrian gate. Outdoor amenities include an outside tap, timber garden shed and a log store.
IMPORTANT NOTE TO POTENTIAL PURCHASERS:
We endeavour to make our particulars accurate and reliable, however, they do not constitute or form part of an offer or any contract and none is to be relied upon as statements of representation or fact. The services, systems and appliances listed in this specification have not been tested by us and no guarantee as to their operating ability or efficiency is given. All photographs and measurements have been taken as a guide only and are not precise. Floor plans where included are not to scale and accuracy is not guaranteed. If you require clarification or further information on any points, please contact us, especially if you are travelling some distance to view. Fixtures and fittings other than those mentioned are to be agreed with the seller.
The Crescent, Sandilands, Lincolnshire, LN12

Additional Information
-
Property refQSU260078
-
EPCD
-
TenureFreehold
-
Council TaxE
-
Local authorityEast Lindsey District Council

Do you have a property you need to sell?
Your Move Estate Agents Sutton-on-Sea

Your Move Sutton-on-Sea
48 High Street, Sutton On Sea, Mablethorpe, LN12 2HB
Mon - Fri09:00 - 17:00Saturday09:00 - 15:00SundayClosed
Buyer Tools
Mortgage Calculator
Monthly payment
£
Borrowing £427,500 and repaying over 25 years with a 2.5% interest rate.
Now you know what you could be paying, book an appointment with our partners Embrace Financial Services to find the right mortgage for you.

Stamp duty calculator
Similar properties for sale by Your Move Sutton-on-Sea




Nearby locations
Photos
Floorplan
Map view
Street view
Kitchen
19'0" x 13'5" (5.80m x 4.10m)
This well-equipped kitchen features a range of white wall and base units with coordinating worktops and tiled splashbacks. One and half bowl sink with mixer tap over. Integrated appliances include a 'Beko' double oven and a four-ring gas hob with an extractor hood above. The space is thoughtfully designed with dedicated larder units to one wall, plumbing for both a washing machine and tumble dryer and space for a freestanding fridge freezer. Naturally lit by windows to the side and rear, the room also houses a wall-mounted 'Ideal' boiler and radiator, finished with a mix of central and recessed downlighting.
Inner Hallway
Stairs rise to the first floor, while an internal window offers a view into the sunroom. A door opens into a walk-in storeroom, with its own window to the rear.
Dining Room
17'8" x 13'1" (5.38m x 4.00m)
This bright room enjoys dual-aspect lighting from a side-facing bay window and a further window to the rear. The central feature is a striking Art Deco-style stone fireplace with an open grate, complemented by central ceiling lighting.
Lounge
17'8" x 13'1" (5.38m x 4.00m)
Boasting dual-aspect natural light from a front-facing bay window and an additional window to the side. The focal point of the room is a large brick fireplace featuring an inset multi-fuel stove and a wooden surround. It is finished with a TV aerial point, central ceiling light and a radiator.
Sun Room
21'8" x 12'6" (6.60m x 3.80m)
This versatile, dual-aspect space is divided into distinct sitting and dining areas, featuring a striking apex polycarbonate roof. It enjoys windows to the front elevation, a gas fireplace, ceiling light and a radiator, with direct outdoor access via double doors to the patio and a separate door leading to the driveway.
Bedroom 1
16'1" x 12'12" (4.90m x 3.96m)
A bright room enjoying a front-facing aspect, complete with a radiator and a central ceiling light.
En-Suite
7'4" x 3'1" (2.24m x 0.94m)
Equipped with a modern three-piece suite, including a WC, a vanity unit with an inset sink and a fully tiled shower enclosure. The room is finished with recessed downlighting and an extractor fan.
Bedroom 2
12'0" x 9'4" (3.66m x 2.84m)
Complete with a window to the front elevation, ceiling light and a radiator.
Bedroom 3
12'11" x 10'10" (3.94m x 3.30m)
With a window to the side elevation, ceiling light and a radiator.
Bedroom 4
12'11" x 9'2" (3.94m x 2.80m)
Featuring a window to the rear elevation, includes a central ceiling light and a radiator.
Study
10'0" x 4'11" (3.05m x 1.50m)
A side-facing window, includes a useful recessed storage cupboard, a central ceiling light and a radiator.
Bathroom
14'0" x 7'10" (4.27m x 2.40m)
Features a traditional freestanding slipper bath with claw feet, a mixer tap and a shower attachment. The matching suite includes a pedestal wash hand basin, WC, bidet, alongside steps that rise to a spacious shower enclosure equipped with a mains-fed shower. The room is completed by a heated towel radiator, an extractor and a practical built-in airing cupboard housing the hot water cylinder.
Gardens
A large front driveway leads to the garage, complemented by an additional gated driveway providing ideal parking for multiple vehicles or a motorhome. The front gardens feature expansive lawns with timber fencing, mature shrub borders, and a paved patio area. Access is provided via double wooden gates to the front, alongside an additional set of double gates and a pedestrian gate. Outdoor amenities include an outside tap, timber garden shed and a log store.
The pin shows the exact address of the property
Energy Efficiency Rating
Very energy efficient - lower running costs
Not energy efficient - higher running costs
Current
61Potential
81CO2 Rating
Very energy efficient - lower running costs
Not energy efficient - higher running costs