
This calculator provides a guide to the amount of residential stamp duty you may pay and does not guarantee this will be the actual cost. This calculation is based on the Stamp Duty Land Tax Rates for residential properties purchased from 23rd September 2022 and second homes from 31st October 2024. For more information on Stamp Duty Land Tax, click here.


1/14
£250,000
3 bedroom Detached House for sale, Webb Ellis Road, Kirkby-in-Ashfield, Nottinghamshire, NG17

Features and Description
- Immaculate three-bedroom detached house
- Bright reception with large window
- Modern kitchen with dining space
- Stylish bathroom plus additional shower room
- Attractive enclosed rear garden and patio
- Landscaped front planting and pathway
- Well-proportioned bedrooms with natural light
- Near Kirkby-in-Ashfield town amenities
- Good local primary and secondary schools
- Rail links to Nottingham and Mansfield
An immaculate three-bedroom detached house set within a modern residential area of Kirkby-in-Ashfield, Nottinghamshire.
The property is beautifully presented throughout. A bright reception room with large front window offers a comfortable main living space, with neutral décor and carpet creating a calm setting. The modern kitchen features fitted cabinetry, integrated hob and oven, and wood-effect flooring, with space for dining and direct views over the rear garden.
Upstairs are three well-proportioned bedrooms, each finished with contemporary décor and good natural light. The main bathroom is stylishly appointed with a white suite, shower over bath and chrome towel radiator, complemented by a further shower room, providing excellent convenience for family living.
Outside, the house benefits from a spacious double driveway, landscaped front planting and an attractive, enclosed rear garden laid mainly to lawn with paved patio, ideal for outdoor seating and children’s play.
Webb Ellis Road is well placed for everyday amenities, with Kirkby-in-Ashfield town centre offering supermarkets, shops and cafés a short drive away. Nearby green spaces include Kingsway Park and Portland Park for walking and recreation. Families are served by a choice of local primary and secondary schools within the wider Kirkby-in-Ashfield area.
Transport links are convenient: Kirkby-in-Ashfield railway station provides regular services to Nottingham, typically taking around 25–30 minutes, and to Mansfield in under 15 minutes. Road connections to the A38 and M1 place Nottingham, Mansfield and surrounding business parks within easy commuting distance.
Council Tax Band C. This three-bedroom detached house presents an excellent opportunity for buyers seeking an immaculate home in a well-connected Nottinghamshire location.
Entrance Hall
A welcoming entrance leads into the property, providing access to the principal ground-floor accommodation and stairs to the first floor. The neutral décor creates a bright and inviting first impression.
Living Room
16'10" x 8'0" (5.13m x 2.44m)
A spacious and comfortable reception room featuring a large bay window with fitted blinds, allowing plenty of natural light into the room, creating a characterful and relaxing space. There is ample room for a range of furniture, with a wall-mounted television and useful storage beneath.
Kitchen
16'10" x 11'4" (5.13m x 3.45m)
A bright and practical fitted kitchen with a range of cream-coloured wall and base units, contrasting wooden-effect work surfaces and integrated-style appliances. The kitchen includes a gas hob with extractor over, oven, sink and drainer, along with space and plumbing for a washing machine. A large window provides excellent natural light, while the wood-effect flooring gives the room a warm and contemporary feel. There is also space for additional freestanding furniture or storage.
Bedroom 1
10'10" x 9'8" (3.30m x 2.95m)
A generous double bedroom, the room benefits from a large window with fitted blinds, creating a bright yet cosy atmosphere. There is ample space for bedroom furniture and storage.
Bedroom 2
8'10" x 8'0" (2.70m x 2.44m)
A well-proportioned second bedroom offering a bright and comfortable space, fitted-style storage, with a window with fitted blinds overlooking the garden/front aspect.
Bedroom 3
8'0" x 7'8" (2.44m x 2.34m)
A versatile third bedroom, suitable for a child's room, home office or occasional bedroom. The room is well presented with neutral walls, a large window with fitted blinds and ample floor space for bedroom furniture. The light décor gives the room a bright and airy feel.
Bathroom
5'8" x 5'6" (1.73m x 1.68m)
A modern, fully tiled family bathroom fitted with a white suite comprising WC, wash hand basin and bath with glazed shower screen and overhead/handheld shower. Neutral wall and floor tiling creates a clean and timeless finish, while the chrome heated towel rail provides a practical finishing touch. A frosted window brings in natural light while maintaining privacy.
En-Suite
11'4" x 5'8" (3.45m x 1.73m)
A modern and practical en-suite fitted with a shower enclosure, WC and wash hand basin. Finished with neutral tiling and chrome fittings, the room provides a convenient private facility for the principal bedroom.
Front
To the front, the property has an attractive red-brick exterior with traditional detailing, bay windows and a covered entrance porch. Established hedging and planting create a mature and welcoming approach to the property.
Rear
To the rear there is an enclosed garden mostly laid to lawn with a patio area with mature bushes and shrub bordering.
EPC Rating
TBC
Ashfield District Council
Band C
Buyer Guide
https://reports.sprift.com/property-report/?access_report_id=5646196
IMPORTANT NOTE TO POTENTIAL PURCHASERS:
We endeavour to make our particulars accurate and reliable, however, they do not constitute or form part of an offer or any contract and none is to be relied upon as statements of representation or fact. The services, systems and appliances listed in this specification have not been tested by us and no guarantee as to their operating ability or efficiency is given. All photographs and measurements have been taken as a guide only and are not precise. Floor plans where included are not to scale and accuracy is not guaranteed. If you require clarification or further information on any points, please contact us, especially if you are travelling some distance to view. Fixtures and fittings other than those mentioned are to be agreed with the seller.
Webb Ellis Road, Kirkby-in-Ashfield, Nottinghamshire, NG17

Additional Information
-
Property refKIA260516
-
TenureFreehold
-
Council TaxC
-
Local authorityAshfield District Council

Do you have a property you need to sell?
Your Move Estate Agents Kirkby-in-Ashfield
Your Move Kirkby-in-Ashfield
82 Station Street, Kirkby In Ashfield, Nottingham, NG17 7AP
Mon - Fri09:00 - 17:30Saturday09:00 - 16:00SundayClosed
Disabled access available
Buyer Tools
Mortgage Calculator
Monthly payment
£
Borrowing £225,000 and repaying over 25 years with a 2.5% interest rate.
Now you know what you could be paying, book an appointment with our partners Embrace Financial Services to find the right mortgage for you.

Stamp duty calculator
Similar properties for sale by Your Move Kirkby-in-Ashfield

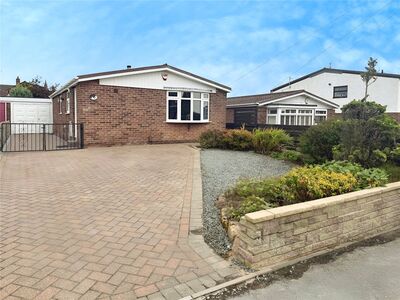

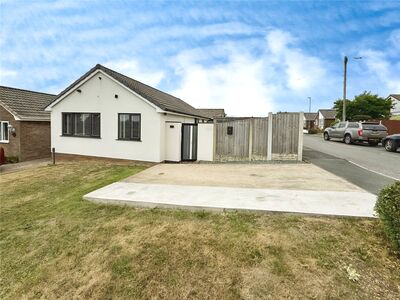

Nearby locations
Photos
Floorplan
Map view
Street view
Kitchen
16'10" x 11'4" (5.13m x 3.45m)
A bright and practical fitted kitchen with a range of cream-coloured wall and base units, contrasting wooden-effect work surfaces and integrated-style appliances. The kitchen includes a gas hob with extractor over, oven, sink and drainer, along with space and plumbing for a washing machine. A large window provides excellent natural light, while the wood-effect flooring gives the room a warm and contemporary feel. There is also space for additional freestanding furniture or storage.
Bedroom 1
10'10" x 9'8" (3.30m x 2.95m)
A generous double bedroom, the room benefits from a large window with fitted blinds, creating a bright yet cosy atmosphere. There is ample space for bedroom furniture and storage.
Bedroom 2
8'10" x 8'0" (2.70m x 2.44m)
A well-proportioned second bedroom offering a bright and comfortable space, fitted-style storage, with a window with fitted blinds overlooking the garden/front aspect.
Bathroom
5'8" x 5'6" (1.73m x 1.68m)
A modern, fully tiled family bathroom fitted with a white suite comprising WC, wash hand basin and bath with glazed shower screen and overhead/handheld shower. Neutral wall and floor tiling creates a clean and timeless finish, while the chrome heated towel rail provides a practical finishing touch. A frosted window brings in natural light while maintaining privacy.
Front
To the front, the property has an attractive red-brick exterior with traditional detailing, bay windows and a covered entrance porch. Established hedging and planting create a mature and welcoming approach to the property.
The pin shows the exact address of the property
Energy Efficiency Rating
Very energy efficient - lower running costs
Not energy efficient - higher running costs
Current
N/APotential
N/ACO2 Rating
Very energy efficient - lower running costs
Not energy efficient - higher running costs