
This calculator provides a guide to the amount of residential stamp duty you may pay and does not guarantee this will be the actual cost. This calculation is based on the Stamp Duty Land Tax Rates for residential properties purchased from 23rd September 2022 and second homes from 31st October 2024. For more information on Land and Buildings Transaction Tax, click here.
£135,000
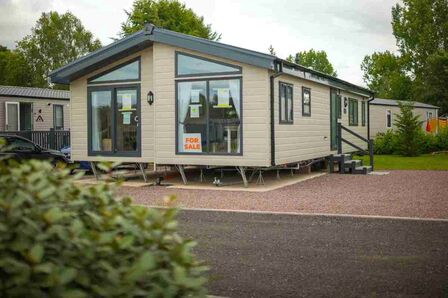
3 bedroom Detached Bungalow for sale, Courthill Park, Auldgirth, Dumfries and Galloway, DG2

Virtual tours
Features and Description
- Three Bedrooms
- Driveway
- Countryside Views
- Kitchen / Diner
- Landscaped Gardens
- Council Tax = Band A
- Site Fees £2,088 (p/a approx)
- Age Restriction 50 Years And Over
Approaching the property, you are welcomed by an attractive, low-maintenance gravelled frontage enclosed by modern fencing, with steps leading to the main entrance. Positioned within the peaceful surroundings of Courthill Park, the home immediately enjoys an open outlook across the neighbouring countryside.
Stepping inside, you enter a central hallway which provides access to all of the accommodation. The layout is both practical and well-balanced, with useful built-in storage adding to the home's everyday functionality.
To your right, you'll find the spacious kitchen/dining room, a bright and sociable space fitted with an excellent range of wall and base units, generous worktop space and room for a dining table. A glazed external door leads directly out to the side garden, making it easy to enjoy outdoor dining or simply take in the surrounding views.
Continuing through the hallway, the living room offers a wonderfully relaxing retreat. Large windows flood the room with natural light while framing beautiful open countryside views, creating a peaceful setting to unwind throughout the year. The tasteful décor and feature fireplace further enhance the room's welcoming atmosphere.
The accommodation continues with three bedrooms. Bedroom One is a comfortable double overlooking the surrounding grounds, while Bedroom Two provides another well-proportioned bedroom ideal for guests or family members. Bedroom Three offers excellent flexibility and would work equally well as a single bedroom, home office, hobby room or dressing room.
Completing the accommodation is the contemporary shower room, beautifully finished with modern fittings including a large walk-in shower enclosure, vanity wash hand basin, WC and stylish waterproof wall panelling.
Externally, the property continues to impress with its attractive wraparound gravelled gardens, thoughtfully designed for ease of maintenance while maximising the stunning rural outlook. Multiple seating areas provide ideal spots to relax and enjoy the peaceful surroundings, with private driveway.
Room by Room Description
Living Room – 4.28m x 2.88m (14'1" x 9'5")A bright and inviting reception room enjoys large windows overlooking the surrounding countryside, allowing natural light to flood the space while making the most of the picturesque outlook. Kitchen/Dining Room – 5.74m x 2.86m (18'10" x 9'5")The generously proportioned kitchen offers an excellent range of wall and base units complemented by contrasting worktops and tiled splashbacks. Integrated cooking appliances are accompanied by space for additional white goods, while ample work surface makes meal preparation easy. There is also room for a dining table, creating a sociable space for everyday dining, with a door providing direct access to the garden.Bedroom One – 2.95m x 2.81m (9'8" x 9'3")A comfortable principal bedroom with ample space for a double bed and freestanding furniture. Large windows provide plenty of natural light, creating a bright and restful retreat.Bedroom Two – 2.46m x 2.83m (8'1" x 9'3")A well-proportioned second bedroom offering flexibility as either a guest room or additional double bedroom.Bedroom Three – 2.12m x 1.99m (6'11" x 6'6")Currently suited as a single bedroom, this versatile room could equally serve as a home office, hobby room or dressing room depending on individual requirements.Shower Room – 1.61m x 2.00m (5'3" x 6'7")Finished to a modern standard, the stylish shower room features a large walk-in shower enclosure, contemporary wash hand basin with vanity storage, WC and attractive waterproof wall panelling, creating a clean, low-maintenance finish.
IMPORTANT NOTE TO POTENTIAL PURCHASERS:
We endeavour to make our particulars accurate and reliable, however, they do not constitute or form part of an offer or any contract and none is to be relied upon as statements of representation or fact. The services, systems and appliances listed in this specification have not been tested by us and no guarantee as to their operating ability or efficiency is given. All photographs and measurements have been taken as a guide only and are not precise. Floor plans where included are not to scale and accuracy is not guaranteed. If you require clarification or further information on any points, please contact us, especially if you are travelling some distance to view. Fixtures and fittings other than those mentioned are to be agreed with the seller.
Courthill Park, Auldgirth, Dumfries and Galloway, DG2

Additional Information
-
Property refDUM260328
-
TenureLeasehold
-
Council TaxA
-
Local authorityDumfries & Galloway Council
-
Ground RentContact the branch
-
Ground Rent ReviewContact the branch
-
Service Charge£2,088

Do you have a property you need to sell?
Your Move Estate Agents Dumfries

Your Move Dumfries
2 Queensberry Street, Dumfries, DG1 1EX
Mon - Fri09:00 - 17:30Saturday09:00 - 13:00SundayClosed
Disabled access available
Scottish Buyer Tools
Mortgage Calculator
Monthly payment
£
Borrowing £121,500 and repaying over 25 years with a 2.5% interest rate.
Now you know what you could be paying, book an appointment with our partners Embrace Financial Services to find the right mortgage for you.

Land and Buildings Transaction Tax Calculator
Similar properties for sale by Your Move Dumfries


Nearby locations
Photos
Virtual tours
Floorplan
Map view
Street view


The pin shows the exact address of the property
Energy Efficiency Rating
Very energy efficient - lower running costs
Not energy efficient - higher running costs
Current
N/APotential
N/ACO2 Rating
Very energy efficient - lower running costs
Not energy efficient - higher running costs