
This calculator provides a guide to the amount of residential stamp duty you may pay and does not guarantee this will be the actual cost. This calculation is based on the Stamp Duty Land Tax Rates for residential properties purchased from 23rd September 2022 and second homes from 31st October 2024. For more information on Stamp Duty Land Tax, click here.
£104,000
3 bedroom End Terrace House for sale, Speight Crescent, Kettering, Northamptonshire, NN15

Virtual tours
Features and Description
- 40% shared ownership opportunity
- No onward chain
- Modern three bedroom family home
- Desirable Location
- Spacious living area
- Contemporary fitted kitchen with appliances
- Two double bedrooms plus good sized single
- Private enclosed rear garden
- Driveway parking for two vehicles
- Double Glazing and central heating
- Excellent local amenities and transport links
** 40% SHARED OWNERSHIP | NO CHAIN | MODERN THREE BEDROOM HOME | CRANFORD CHASE DEVELOPMENT **
Situated on the highly desirable Cranford Chase development in Barton Seagrave, this beautifully presented modern end of terrace home is offered for sale on a 40% shared ownership basis and is available with no onward chain!
Offering stylish and well-maintained accommodation throughout, this excellent family home combines modern living with a convenient location close to sought-after schools, everyday amenities and excellent transport links.
Upon entering, the property opens into a bright and welcoming entrance hall, providing access to the accommodation and featuring a useful guest cloakroom.
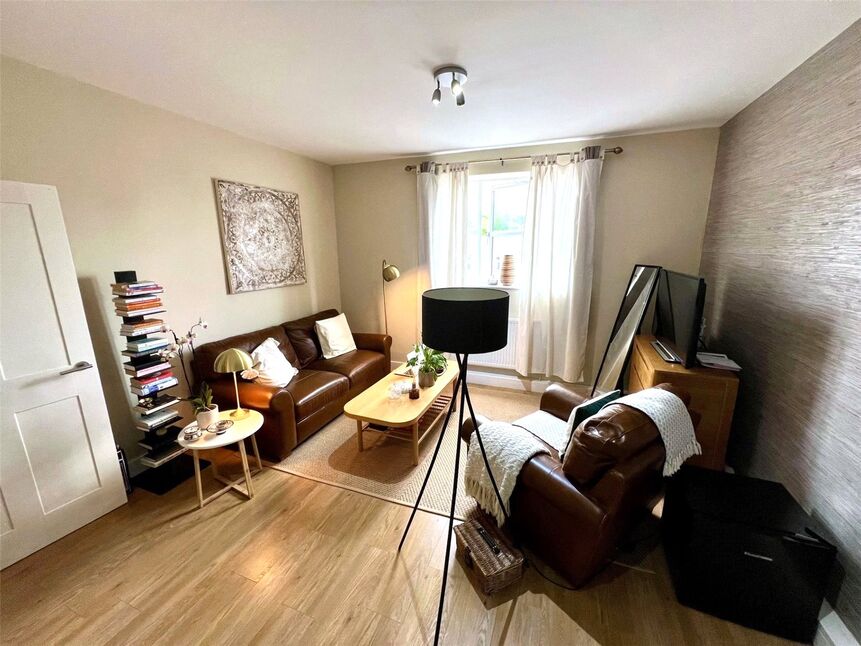
The impressive L-shaped living and dining room offers a generous and versatile space, ideal for both relaxing and entertaining. Finished with attractive wood-effect flooring, the room provides excellent flexibility for furniture arrangements, with a front-facing window and French doors allowing plenty of natural light to flow through while creating a seamless connection to the rear garden.
The modern kitchen is fitted with a comprehensive range of contemporary wall and base level units, complemented by integrated appliances and stylish high gloss finishes, providing a practical and attractive space for everyday cooking.
To the first floor, the landing leads to three well-proportioned bedrooms, including two generous double bedrooms and a further good-sized single bedroom.
The modern family bathroom completes the accommodation and features a contemporary white suite comprising a low-flush WC, pedestal wash hand basin and panelled bath with glazed screen and shower facilities over.
Externally, the property benefits from off-road driveway parking for two vehicles to the front. The rear garden provides a private and enclosed outdoor space, predominantly laid to lawn with timber fencing, along with a useful garden shed providing additional storage.
The property is available with 40% shared ownership, with the current costs for the remaining share being a monthly rent of £428.38, insurance of £16.98 and service charge of £25.86.
For an immersive preview of everything this fantastic home has to offer, take a look at our high-definition virtual tour.
To discuss the shared ownership scheme, confirm your eligibility and arrange a viewing of this property, contact the friendly team at Your Move Nolan Throw who will be delighted to assist!
IMPORTANT NOTE TO POTENTIAL PURCHASERS:
We endeavour to make our particulars accurate and reliable, however, they do not constitute or form part of an offer or any contract and none is to be relied upon as statements of representation or fact. The services, systems and appliances listed in this specification have not been tested by us and no guarantee as to their operating ability or efficiency is given. All photographs and measurements have been taken as a guide only and are not precise. Floor plans where included are not to scale and accuracy is not guaranteed. If you require clarification or further information on any points, please contact us, especially if you are travelling some distance to view. Fixtures and fittings other than those mentioned are to be agreed with the seller.
Speight Crescent, Kettering, Northamptonshire, NN15

Additional Information
-
Property refQKE260337
-
EPCB
-
TenureLeasehold
-
Lease length118 years
-
Council TaxC
-
Local authorityNorth Northamptonshire Council
-
Ground RentContact the branch
-
Ground Rent ReviewContact the branch
-
Service ChargeContact the branch

Do you have a property you need to sell?
Your Move Estate Agents Kettering

Your Move Kettering
10 Silver Street, Kettering, NN16 0BN
Mon - Fri9:00 - 17:30Saturday09:00 - 17:00Sunday10:00 - 13:00
Buyer Tools
Mortgage Calculator
Monthly payment
£
Borrowing £93,600 and repaying over 25 years with a 2.5% interest rate.
Now you know what you could be paying, book an appointment with our partners Embrace Financial Services to find the right mortgage for you.

Stamp duty calculator
Similar properties for sale by Your Move Kettering


Nearby locations
Photos
Virtual tours
Floorplan
Map view
Street view


The pin shows the exact address of the property
Energy Efficiency Rating
Very energy efficient - lower running costs
Not energy efficient - higher running costs
Current
84Potential
95CO2 Rating
Very energy efficient - lower running costs
Not energy efficient - higher running costs