
This calculator provides a guide to the amount of residential stamp duty you may pay and does not guarantee this will be the actual cost. This calculation is based on the Stamp Duty Land Tax Rates for residential properties purchased from 23rd September 2022 and second homes from 31st October 2024. For more information on Stamp Duty Land Tax, click here.


1/14
£125,000
2 bedroom Flat for sale, Derwent Water Drive, Blaydon-on-Tyne, NE21

Features and Description
- Modern top-floor apartment in a purpose-built block
- Private balcony with far-reaching views over the River Tyne
- Immaculately presented open-plan living, with a walk-in wardrobe and allocated off-street parking
- Approx. 582 sq ft / 54.2 sq m (per floor plan)
- Gateshead Council, Council Tax Band B
- EPC rating: C
This immaculately presented two-bedroom top-floor apartment enjoys far-reaching views across the River Tyne. Finished to a high standard throughout, it combines a bright open-plan layout with a private balcony, a walk-in wardrobe and allocated parking, making it a well-suited home for first-time buyers, professionals or investors.
The apartment is entered via a secure entry system and a central hallway. The living room has a feature media wall with inset shelving, an electric fire and spotlighting, with French doors opening onto the balcony. Shuttered windows add privacy and a polished finish. The open-plan kitchen/dining area has grey gloss units, contrasting work surfaces, an integrated oven, hob and extractor, space for a washing machine and a breakfast bar.
Bedroom accommodation
Bedroom one is a comfortable double with a walk-in wardrobe, fitted with hanging rails, shelving and drawers. Bedroom two is a further double, suitable as a guest room or home office. The modern bathroom has a panelled bath, a separate glazed shower cubicle, a vanity wash basin and WC, with black fittings and a heated towel rail.
External space and parking
The balcony is a pleasant spot to relax and enjoy the river views. Allocated off-street parking is provided, alongside well-maintained communal grounds. The property also benefits from a handy external storage cupboard, ideal for storing a bicycle or other smaller items.
Location
Derwent Water Drive sits in a popular riverside setting in Blaydon-on-Tyne, with Tyne-side walking and cycling routes close by. Blaydon railway station provides services along the Tyne Valley line towards Newcastle, and local bus routes serve the area. The MetroCentre, the A1 and Newcastle city centre are all within easy reach.
Tenure
Leasehold.
IMPORTANT NOTE TO POTENTIAL PURCHASERS:
We endeavour to make our particulars accurate and reliable, however, they do not constitute or form part of an offer or any contract and none is to be relied upon as statements of representation or fact. The services, systems and appliances listed in this specification have not been tested by us and no guarantee as to their operating ability or efficiency is given. All photographs and measurements have been taken as a guide only and are not precise. Floor plans where included are not to scale and accuracy is not guaranteed. If you require clarification or further information on any points, please contact us, especially if you are travelling some distance to view. Fixtures and fittings other than those mentioned are to be agreed with the seller.
Derwent Water Drive, Blaydon-on-Tyne, NE21

Additional Information
-
Property refWCK260350
-
EPCC
-
TenureLeasehold
-
Lease length106 years
-
Council TaxA
-
Local authorityGateshead Council
-
Ground RentContact the branch
-
Ground Rent ReviewContact the branch
-
Service ChargeContact the branch

Do you have a property you need to sell?
Your Move Estate Agents Whickham
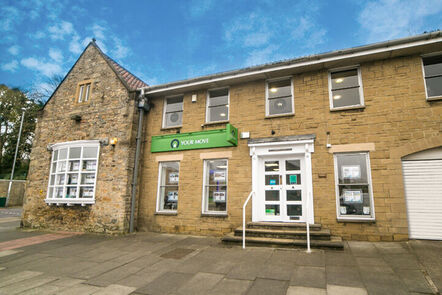
Your Move Whickham
Bishop Court Front Street, Whickham, Newcastle upon Tyne, NE16 4JQ
Mon - Fri09:00 - 17:00Saturday09:00 - 13:00SundayClosed
Buyer Tools
Mortgage Calculator
Monthly payment
£
Borrowing £112,500 and repaying over 25 years with a 2.5% interest rate.
Now you know what you could be paying, book an appointment with our partners Embrace Financial Services to find the right mortgage for you.

Stamp duty calculator
Similar properties for sale by Your Move Whickham


Nearby locations
Photos
Floorplan
Map view
Street view
The pin shows the exact address of the property
Energy Efficiency Rating
Very energy efficient - lower running costs
Not energy efficient - higher running costs
Current
79Potential
79CO2 Rating
Very energy efficient - lower running costs
Not energy efficient - higher running costs