
This calculator provides a guide to the amount of residential stamp duty you may pay and does not guarantee this will be the actual cost. This calculation is based on the Stamp Duty Land Tax Rates for residential properties purchased from 23rd September 2022 and second homes from 31st October 2024. For more information on Stamp Duty Land Tax, click here.


1/10
£115,000
2 bedroom Flat for sale, Grosvenor Gate, Leicester, LE5

Features and Description
- 2 Bedroom Ground Floor Apartment
- Available to Buy to Let Investors Only
- Sold with Tenants in Situ - No Chain!
- Two Double Bedrooms & Two Bathrooms
- Character Building
- Excellent Location
- Early Viewing Highly Recommended!
For sale: a well presented two-bedroom ground floor flat within the characterful Grosvenor Gate development in Leicester, offered exclusively to buy-to-let investors, with tenants in situ.
The property opens into an entrance hall with a useful storage cupboard. A generous reception room with high ceilings, carpeted flooring and tall sash-style windows provides a comfortable living and dining space with good natural light. The separate fitted kitchen offers ample worktop and cupboard space, with integrated oven and hob plus under-counter appliance provision.
There are two double bedrooms, both well proportioned and simply finished, with one benefitting from an en-suite shower room with tiled walls, shower enclosure, basin and WC. In addition, there is a separate family bathroom comprising bath with shower over, basin and WC. Décor throughout is neutral, providing a straightforward basis for future tenants.
Grosvenor Gate enjoys an established residential setting on the eastern side of Leicester. Nearby local centres along Uppingham Road and Hamilton offer supermarkets, independent shops, cafés and takeaways, while Evington Park and Humberstone Park provide green space, play areas and walking routes.
Regular bus services along adjacent main roads link into Leicester city centre in around 15–20 minutes, connecting with Leicester railway station for mainline services to London St Pancras (from approximately 1 hour 10 minutes), Nottingham and Derby. Road links are convenient for the A47, A563 ring road and onward routes to the M1 and M69.
With its two double bedrooms, en-suite facilities and practical layout, this flat represents a solid investment opportunity in a popular Leicester location. Call us now to arrange your viewing!
Lounge
14'2" x 12'10" (4.32m x 3.90m)
Kitchen
10'1" x 8'6" (3.07m x 2.60m)
Bedroom 1
11'8" x 8'1" (3.56m x 2.46m)
En-Suite
7'11" x 4'2" (2.41m x 1.27m)
Bedroom 2
12'11" x 9'5" (3.94m x 2.87m)
Bathroom
8'5" x 7'3" (2.57m x 2.20m)
IMPORTANT NOTE TO POTENTIAL PURCHASERS:
We endeavour to make our particulars accurate and reliable, however, they do not constitute or form part of an offer or any contract and none is to be relied upon as statements of representation or fact. The services, systems and appliances listed in this specification have not been tested by us and no guarantee as to their operating ability or efficiency is given. All photographs and measurements have been taken as a guide only and are not precise. Floor plans where included are not to scale and accuracy is not guaranteed. If you require clarification or further information on any points, please contact us, especially if you are travelling some distance to view. Fixtures and fittings other than those mentioned are to be agreed with the seller.
Grosvenor Gate, Leicester, LE5

Additional Information
-
Property refLEC260449
-
EPCE
-
TenureLeasehold
-
Lease length103 years
-
Council TaxC
-
Local authorityLeicester City Council
-
Ground Rent£100
-
Ground Rent ReviewContact the branch
-
Service Charge£1,650

Do you have a property you need to sell?
Your Move Estate Agents Leicester
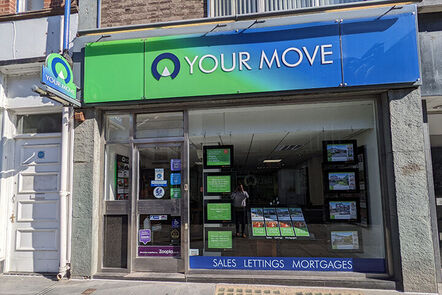
Your Move Leicester
20 Halford Street, Leicester, LE1 1JB
Mon - Fri09:00 - 17:30Saturday09:00 - 16:00SundayClosed
Disabled access available
Buyer Tools
Mortgage Calculator
Monthly payment
£
Borrowing £103,500 and repaying over 25 years with a 2.5% interest rate.
Now you know what you could be paying, book an appointment with our partners Embrace Financial Services to find the right mortgage for you.

Stamp duty calculator
Similar properties for sale by Your Move Leicester


Nearby locations
Photos
Floorplan
Map view
Street view
Lounge
14'2" x 12'10" (4.32m x 3.90m)
Kitchen
10'1" x 8'6" (3.07m x 2.60m)
Bedroom 1
11'8" x 8'1" (3.56m x 2.46m)
En-Suite
7'11" x 4'2" (2.41m x 1.27m)
Bedroom 2
12'11" x 9'5" (3.94m x 2.87m)
Bathroom
8'5" x 7'3" (2.57m x 2.20m)
The pin shows the exact address of the property
Energy Efficiency Rating
Very energy efficient - lower running costs
Not energy efficient - higher running costs
Current
45Potential
73CO2 Rating
Very energy efficient - lower running costs
Not energy efficient - higher running costs