


3 bedroom Flat to rent, Queens Road, Hastings, East Sussex, TN34
Available Unfurnished, from 06/10/2026

Features and Description
- AVAILABLE NOW
- Three Bedroom Town Centre Maisonette
- Gas Central Heating and Double Glazing
- Recently Refurbished
- Spacious Accommodation
- Second & Third Floor
- EPC Rating D
- Council tax Band A
This well presented Three Bedroom Maisonette benefits from a new stylish fitted kitchen and has been redecorated throughout in a neutral theme, along with new fitted carpets. With further benefits to include the comforts of Gas Central Heating and Double Glazing, the spacious accommodation comprises a generous sized Living Room; Kitchen with built-in electric oven and hob; Two Double Bedrooms; and Bathroom/Wc.
Early viewing is strongly recommended to avoid missing out.
Communal Hallway
With stairs rising to the first floor. Entrance door to:
Entrance Hall
Stairs rising to the second floor landing with fitted carpet flooring and built-in storage cupboard.
Living Room
14'12" x 12'0" (4.57m x 3.66m)
Double Glazed Window to front aspect, Double Glazed Bay Window to side aspect, Radiator, Entry phone system, new fitted carpet Flooring.
Kitchen
9'6" x 6'8" (2.90m x 2.03m)
Fitted with a range of coloured wall cupboard storage units, wood effect working surfaces with further base storage cupboard und drawer units under, inset sink and drainer unit with mixer taps, inset electric hob with built-in electric oven under, integrated fridge, further appliance space, radiator, wall mounted central heating boiler, laminate flooring, inset ceiling downlights, Double Glazed Window to rear aspect.
Bedroom 1
12'3" x 11'8" (3.73m x 3.56m)
Double Glazed Window to front aspect, new fitted carpet flooring, radiator.
Top Floor Landing
Fitted carpet flooring, built-in storage cupboard.
Bedroom 2
11'8" x 8'4" (3.56m x 2.54m)
Double Glazed Window to front aspect, new fitted carpet flooring, radiator, inset ceiling downlights.
Bedroom 3
8'8" x 8'4" (2.64m x 2.54m)
Double Glazed Window to front aspect, new fitted carpet flooring, radiator, inset ceiling downlights.
Bathroom / Wc
9'3" x 8'4" (2.82m x 2.54m)
White bath suite comprising, panelled bath with mixer shower attachment and tiled surround, vanity wash hand basin unit with tiled splash back, low level Wc, radiator, extractor fan, vinyl flooring, inset ceiling down lights, Double Glazed Velux Window to rear aspect.
IMPORTANT NOTE TO POTENTIAL RENTERS:
We endeavour to make our particulars accurate and reliable, however, they do not constitute or form part of an offer or any contract and none is to be relied upon as statements of representation or fact. The services, systems and appliances listed in this specification have not been tested by us and no guarantee as to their operating ability or efficiency is given. All photographs and measurements have been taken as a guide only and are not precise. Floor plans where included are not to scale and accuracy is not guaranteed. If you require clarification or further information on any points, please contact us, especially if you are travelling some distance to view.
All properties are available for a minimum length of time, with the exception of short term accommodation. Please contact the branch for details. A security deposit of at least one month’s rent is required. Rent is to be paid one month in advance. It is the tenant’s responsibility to insure any personal possessions. Payment of all utilities including water rates or metered supply and Council Tax is the responsibility of the tenant in every case.
Queens Road, Hastings, East Sussex, TN34

Additional Information
-
Property refHAS250483
-
EPCD
-
Council TaxA
-
Local authorityHastings Borough Council

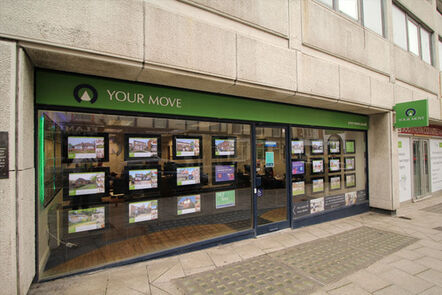
Your Move Letting Agents Hastings
Rental Tools
Similar properties to rent by Your Move Hastings


Double Glazed Window to front aspect, Double Glazed Bay Window to side aspect, Radiator, Entry phone system, new fitted carpet Flooring.
Fitted with a range of coloured wall cupboard storage units, wood effect working surfaces with further base storage cupboard und drawer units under, inset sink and drainer unit with mixer taps, inset electric hob with built-in electric oven under, integrated fridge, further appliance space, radiator, wall mounted central heating boiler, laminate flooring, inset ceiling downlights, Double Glazed Window to rear aspect.
Double Glazed Window to front aspect, new fitted carpet flooring, radiator.
Double Glazed Window to front aspect, new fitted carpet flooring, radiator, inset ceiling downlights.
Double Glazed Window to front aspect, new fitted carpet flooring, radiator, inset ceiling downlights.
White bath suite comprising, panelled bath with mixer shower attachment and tiled surround, vanity wash hand basin unit with tiled splash back, low level Wc, radiator, extractor fan, vinyl flooring, inset ceiling down lights, Double Glazed Velux Window to rear aspect.
The pin shows the exact address of the property
Energy Efficiency Rating
Very energy efficient - lower running costs
Not energy efficient - higher running costs
Current
56Potential
75CO2 Rating
Very energy efficient - lower running costs
Not energy efficient - higher running costs