
This calculator provides a guide to the amount of residential stamp duty you may pay and does not guarantee this will be the actual cost. This calculation is based on the Stamp Duty Land Tax Rates for residential properties purchased from 23rd September 2022 and second homes from 31st October 2024. For more information on Stamp Duty Land Tax, click here.


1/21
£210,000
4 bedroom Mid Terrace House for sale, High Oakham Close, Nottinghamshire, NG17

Features and Description
- Immaculate three-storey town house
- Four neutrally decorated bedrooms
- Modern kitchen with range cooker
- Bright reception with garden access
- Two stylish modern bathrooms
- Low-maintenance landscaped rear garden
- Driveway and rear garage parking
- Popular Sutton-in-Ashfield location
- Near shops, cafés and parks
- Good rail and road links
For sale: an immaculate four-bedroom town house on High Oakham Close in Sutton-in-Ashfield, arranged over three storeys and thoughtfully modernised throughout.
The ground floor offers a bright reception room with contemporary décor, wood-effect flooring and French doors opening directly onto the garden, creating a sociable space for everyday living and entertaining. The sleek modern kitchen features white cabinetry, marble-effect worktops, metro-style tiling and a statement range cooker, giving a clean, coordinated finish. There are two well-presented bathrooms, both finished in a modern style.
The four bedrooms are arranged over the upper floors, each neutrally decorated and ready to move straight into, with the top-floor rooms enjoying characterful sloping ceilings and good natural light.
Outside, the low-maintenance rear garden is neatly landscaped with artificial lawn, gravel borders and a paved patio with space for outdoor dining. A driveway and garage sit to the rear, providing valuable off-street parking and storage.
High Oakham Close is a popular residential setting within Sutton-in-Ashfield, well placed for local shops, cafés and amenities in the town centre, including the Idlewells Shopping Centre. Nearby green spaces such as Sutton Lawn and Kingsway Park offer play areas, walking routes and sports facilities.
For commuters, Sutton Parkway station is within easy reach, offering regular services to Nottingham in around 25–30 minutes and Mansfield in under 10 minutes. Road links are strong, with convenient access to the A38 and M1 for travel across the region.
Offered for sale with no upward chain.
Entrance Hall
A welcoming entrance with stairs off, laminate flooring & a composite door to the front.
Ground Floor WC
Having a low flush W.C, wash hand basin, laminate flooring & a upvc double glazed window.
Kitchen
6'0" x 10'1" (1.83m x 3.07m)
Fitted with a a modern range of wall & base units with integrated washing machine & dryer, a Cuisine Master gas range with extractor over, a conceal gas boiler, feature plinth lighting, laminate flooring & a upvc double glazed window
Lounge
14'12" x 12'12" (4.57m x 3.96m)
A spacious lounge room with upvc double glazed French doors leading directly to the rear garden & laminate flooring.
Bedroom 2
12'10" x 9'9" (3.90m x 2.97m)
A good sized double room with a upvc double glazed window.
Bedroom 3
13'1" x 8'10" (4.00m x 2.70m)
Another good sized room currently used as an office & having two upvc double glazed windows.
Family Bathroom
6'10" x 6'1" (2.08m x 1.85m)
Offering a white suite comprising of a panelled bath with shower over & screen, vanity unit with inset sink, low flush W.C, part tiled walls & tiled flooring.
Second Floor
With a cylinder cupboard.
Bedroom 4
13'1" x 8'9" (4.00m x 2.67m)
A good sized double room with a upvc double glazed window & a storage cupboard.
Bedroom 1
12'12" x 9'9" (3.96m x 2.97m)
A well presented main bedroom with bespoke fitted wardrobes & a upvc double glazed window.
En-Suite
6'10" x 6'1" (2.08m x 1.85m)
Offering a shower cubical, low flush W.C, wash hand basin & part tiled walls.
Rear Garden
The rear garden has a large paved patio with the remainder having Astro turf, fence surround & gated access to the rear parking & single garage.
Frontage
Set back from the tree lined road with a grass verge, the front garden is open plan with established plants.
IMPORTANT NOTE TO POTENTIAL PURCHASERS:
We endeavour to make our particulars accurate and reliable, however, they do not constitute or form part of an offer or any contract and none is to be relied upon as statements of representation or fact. The services, systems and appliances listed in this specification have not been tested by us and no guarantee as to their operating ability or efficiency is given. All photographs and measurements have been taken as a guide only and are not precise. Floor plans where included are not to scale and accuracy is not guaranteed. If you require clarification or further information on any points, please contact us, especially if you are travelling some distance to view. Fixtures and fittings other than those mentioned are to be agreed with the seller.
High Oakham Close, Nottinghamshire, NG17

Additional Information
-
Property refKIA260560
-
TenureFreehold
-
Council TaxC
-
Local authorityAshfield District Council

Do you have a property you need to sell?
Your Move Estate Agents Kirkby-in-Ashfield
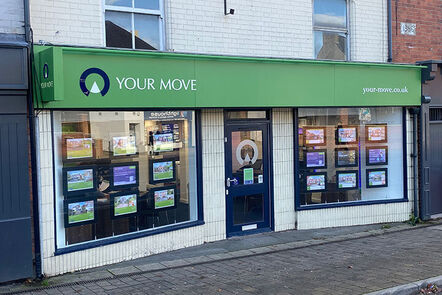
Your Move Kirkby-in-Ashfield
82 Station Street, Kirkby In Ashfield, Nottingham, NG17 7AP
Mon - Fri09:00 - 17:30Saturday09:00 - 16:00SundayClosed
Disabled access available
Buyer Tools
Mortgage Calculator
Monthly payment
£
Borrowing £189,000 and repaying over 25 years with a 2.5% interest rate.
Now you know what you could be paying, book an appointment with our partners Embrace Financial Services to find the right mortgage for you.

Stamp duty calculator
Similar properties for sale by Your Move Kirkby-in-Ashfield


Nearby locations
Photos
Floorplan
Map view
Street view
Ground Floor WC
Having a low flush W.C, wash hand basin, laminate flooring & a upvc double glazed window.
Kitchen
6'0" x 10'1" (1.83m x 3.07m)
Fitted with a a modern range of wall & base units with integrated washing machine & dryer, a Cuisine Master gas range with extractor over, a conceal gas boiler, feature plinth lighting, laminate flooring & a upvc double glazed window
Lounge
14'12" x 12'12" (4.57m x 3.96m)
A spacious lounge room with upvc double glazed French doors leading directly to the rear garden & laminate flooring.
Bedroom 2
12'10" x 9'9" (3.90m x 2.97m)
A good sized double room with a upvc double glazed window.
Bedroom 3
13'1" x 8'10" (4.00m x 2.70m)
Another good sized room currently used as an office & having two upvc double glazed windows.
Bedroom 4
13'1" x 8'9" (4.00m x 2.67m)
A good sized double room with a upvc double glazed window & a storage cupboard.
Bedroom 1
12'12" x 9'9" (3.96m x 2.97m)
A well presented main bedroom with bespoke fitted wardrobes & a upvc double glazed window.
Rear Garden
The rear garden has a large paved patio with the remainder having Astro turf, fence surround & gated access to the rear parking & single garage.
Frontage
Set back from the tree lined road with a grass verge, the front garden is open plan with established plants.
The pin shows the exact address of the property
Energy Efficiency Rating
Very energy efficient - lower running costs
Not energy efficient - higher running costs
Current
N/APotential
N/ACO2 Rating
Very energy efficient - lower running costs
Not energy efficient - higher running costs