
Similar properties for sale by Your Move York


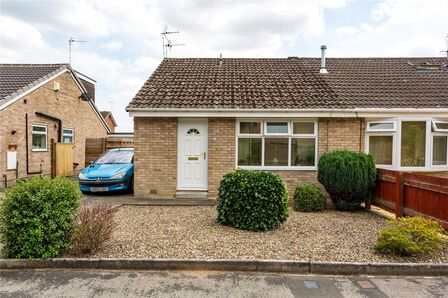


2 bedroom Mid Terrace House for sale, Humber Drive, Strensall, North Yorkshire, YO32

Features and Description
- Beautifully presented two double bedroom mid-terrace home overlooking Strensall Common
- Part of a thoughtfully refurbished development of former army houses released in 2021
- Spacious and light-filled accommodation with attractive open views to the rear
- Modern high-gloss fitted kitchen with integrated oven, gas hob and appliance spaces
- Separate dining room with sliding patio doors opening onto the rear garden
- Generously sized lounge featuring a large picture window overlooking the garden
- Two well-proportioned double bedrooms enjoying views across Strensall Common
- Modern family bathroom plus separate WC
- Private rear garden with patio seating area, brick-built storage shed and gated access
- Allocated parking space, gas central heating, double glazing throughout and no forward chain
Enjoying a wonderful position on the edge of Strensall Common, this beautifully presented two double bedroom mid terrace home offers deceptively spacious accommodation, an abundance of natural light, and delightful open views to the rear. Forming part of a thoughtfully refurbished development of former army houses, first released in 2021, the property has been further enhanced by the current owner and is offered for sale with the added benefit of no forward chain.
The welcoming entrance hallway immediately creates a sense of space and practicality, featuring two useful storage cupboards and providing access to the stylish kitchen. Fitted with a range of modern high-gloss wall and base units, complemented by laminate worktops and tiled splashbacks, the kitchen incorporates a gas hob, oven, and space for a fridge/freezer, dishwasher, and washing machine.
An opening from the kitchen leads through to a separate dining room, creating an excellent space for both everyday living and entertaining. Sliding patio doors open directly onto the rear garden, allowing natural light to flood in and enhancing the home's airy feel. Adjacent to the dining room is the generously proportioned lounge, featuring a large picture window overlooking the garden. A second access point to the hallway further improves the flow and versatility of the ground floor accommodation.
Upstairs, the sense of space continues with two well-proportioned double bedrooms, both enjoying attractive open views across Strensall Common. The first floor is completed by a modern family bathroom and a separate WC.
Additional benefits include gas central heating, double glazing throughout, and an Energy Performance Certificate rating of C.
Externally, the property is set back behind a communal lawned area, creating an attractive approach. To the rear is a private garden, predominantly laid to lawn, with a patio seating area, brick-built storage shed, and pedestrian access gate. The property also benefits from an allocated parking space.
Strensall is a highly sought-after village located approximately five miles north of York’s city walls. Strensall Common, a designated nature reserve, provides miles of scenic walking routes and is also home to The York Golf Club.
Please note there is a service charge for the upkeep of the communal areas, currently set at £623.23 for the 2026 - 2027 period.
COUNCIL TAX Band B - 2026/2027 Approx £1,765.
What3Words /// chairing.squish.name
AGENTS NOTE
To be able to purchase a property in the United Kingdom all agents have a legal requirement to conduct Identity checks on all customers involved in the transaction to fulfil their obligations under Anti Money Laundering regulations. We outsource this check to a third party and a charge will apply. Ask the branch for further details.
IMPORTANT NOTE TO POTENTIAL PURCHASERS:
We endeavour to make our particulars accurate and reliable, however, they do not constitute or form part of an offer or any contract and none is to be relied upon as statements of representation or fact. The services, systems and appliances listed in this specification have not been tested by us and no guarantee as to their operating ability or efficiency is given. All photographs and measurements have been taken as a guide only and are not precise. Floor plans where included are not to scale and accuracy is not guaranteed. If you require clarification or further information on any points, please contact us, especially if you are travelling some distance to view. Fixtures and fittings other than those mentioned are to be agreed with the seller.
Additional Information
-
Property refQYO260213
-
TenureFreehold
-
Council TaxB