
This calculator provides a guide to the amount of residential stamp duty you may pay and does not guarantee this will be the actual cost. This calculation is based on the Stamp Duty Land Tax Rates for residential properties purchased from 23rd September 2022 and second homes from 31st October 2024. For more information on Stamp Duty Land Tax, click here.
£135,000
4 bedroom Mid Terrace House for sale, Newhampton Road East, Wolverhampton, West Midlands, WV1

Virtual tours
Features and Description
- Large terraced home
- Freehold and EPC rated C
- City of Wolverhampton Council tax band B
- For sale by the Modern Method of Auction
- Terms and Conditions and fees apply
- Subject to an undisclosed reserve
- Currently arranged as two flats
- Strong rental yield achievable of £20,000 p.a.
- Ideal for students or professionals
- Walking distance to city centre
- Close to University of Wolverhampton
- Two reception rooms, two kitchens
- Outside space plus double garage
- Strong rental yield around £20,000 p.a.
- Scope to modernise and add value
This property is for sale by the Modern Method of Auction, meaning the buyer and seller are to Complete within 56 days (the "Reservation Period"). Interested parties personal data will be shared with the Auctioneer (iamsold).
If considering buying with a mortgage, inspect and consider the property carefully with your lender before bidding.
A Buyer Information Pack is provided. The winning bidder will pay £349.00 including VAT for this pack which you must view before bidding.
The buyer signs a Reservation Agreement and makes payment of a non-refundable Reservation Fee of 4.5% of the purchase price including VAT, subject to a minimum of £6,600.00 including VAT. This is paid to reserve the property to the buyer during the Reservation Period and is paid in addition to the purchase price. This is considered within calculations for Stamp Duty Land Tax.
Services may be recommended by the Agent or Auctioneer in which they will receive payment from the service provider if the service is taken. Any payment that will be received by the Agent or Auctioneer will be confirmed to you in writing before services are taken. Services are optional.
Entrance Porch
1.1m x 0.76m max
Open-fronted storm porch with UPVC double-glazed door to entrance hall.
Entrance Hall
5.03m x 0.76m max.
With door to stairs to first-floor flat and door to ground-floor flat.
Hallway
5.56m x 2.2m max.
With doors to bedroom one and two and to the lounge, and having a door to understairs cupboard and door to rear garden.
Kitchen
3.15m x 3.12m max.
With double-glazed window to side and fitted with a range of wall and base units, with inset one and a half bowl stainless-steel sink-drainer unit with mixer tap over, freestanding cooker, plumbing for a washing machine, tiled splash backs, wall-hung central heating boiler, and having a doorway to an inner lobby.
Lounge
3.12m x 3.12m max
With door to kitchen.
Lobby
3.15m x 1.02m max
With door to bathroom / W.C.
Bathroom / WC
2.34m x 1.52m max.
With obscured double-glazed window to rear and fitted with a three-piece bathroom suite comprising panelled bath, wash-basin, and W.C/cistern, the whole having tiled walls.
Hallway
5.56m x 1.37m max.
With doors to bedroom one and two and to an inner lobby.
Inner Lobby
1.27m x 1.17m max
With door to living room / kitchen and door to the shower/ W.C.
Living Room / Kitchen
5.13m x 3.18m max.
With double-glazed window to rear and two double-glazed windows to side and with a living /dining area, and a kitchen area fitted with a range of wall and base units, with inset one and a half bowl stainless-steel sink-drainer unit with mixer tap over, freestanding cooker, plumbing for a washing machine, tiled splash backs, and a wall-hung central heating boiler.
Bedroom 1
4.6m x 3.86m max.
With two double-glazed windows to front.
Bedroom 2
3.78m x 3.63m max.
With double-glazed window to side.
Shower Room / WC
1.8m x 1.78m max.
With obscured double-glazed window to side and fitted with a three=piece shower suite comprising corner shower cubicle, wash-basin, W.C/ cistern, and having tiled walls.
Outside
To the front of the property is a courtyard style fore garden with dwarf brick wall, while to the rear is a paved rear garden with a large double garage to the rear providing off-road parking, and accessed via a service road off Rugby Street.
Summary
This large terraced house, divided into two, two-bedroom flats, is for sale in an urban area of Wolverhampton, within walking distance of the city centre and close to the University of Wolverhampton. As currently laid out, it features two reception rooms, two kitchens and two bathrooms, offering a layout well suited to university accommodation, investors or landlords.All four bedrooms are doubles, providing practical sleeping accommodation. One of the bathrooms includes a 3‑piece shower suite. One of the kitchens is a live-in kitchen with dining space, supporting shared living arrangements. The property also benefits from outside space and a double garage, a notable advantage in this part of the city. The house needs modernising, allowing a buyer to update and configure the accommodation to their own requirements. The EPC rating is C and the council tax band is B. Based on its current configuration, the property could generate approximately £20,000 per annum.The location offers access to public transport links, with Wolverhampton railway station within reach for services to Birmingham, Manchester and London. Bus routes along nearby main roads connect with the city centre and surrounding areas. Local amenities include shops, cafés and services on nearby high streets, while local parks provide green space. The proximity to the University of Wolverhampton, nearby schools and the city centre enhances the appeal for student or professional lets as well as longer-term rental investment.
IMPORTANT NOTE TO POTENTIAL PURCHASERS:
We endeavour to make our particulars accurate and reliable, however, they do not constitute or form part of an offer or any contract and none is to be relied upon as statements of representation or fact. The services, systems and appliances listed in this specification have not been tested by us and no guarantee as to their operating ability or efficiency is given. All photographs and measurements have been taken as a guide only and are not precise. Floor plans where included are not to scale and accuracy is not guaranteed. If you require clarification or further information on any points, please contact us, especially if you are travelling some distance to view. Fixtures and fittings other than those mentioned are to be agreed with the seller.
Newhampton Road East, Wolverhampton, West Midlands, WV1

Additional Information
-
Property refWOL240344
-
EPCC
-
TenureFreehold
-
Council TaxB
-
Local authorityCity of Wolverhampton Council

Do you have a property you need to sell?
Your Move Estate Agents Wolverhampton
Your Move Wolverhampton
6 Waterloo Road, Wolverhampton, WV1 4BL
Mon - Fri09:00 - 17:30Saturday09:00 - 16:00SundayClosed
Disabled access available
Buyer Tools
Mortgage Calculator
Monthly payment
£
Borrowing £121,500 and repaying over 25 years with a 2.5% interest rate.
Now you know what you could be paying, book an appointment with our partners Embrace Financial Services to find the right mortgage for you.

Stamp duty calculator
Similar properties for sale by Your Move Wolverhampton


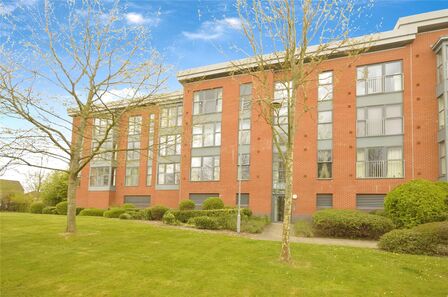


Nearby locations
Photos
Virtual tours
Floorplan
Map view
Street view


The pin shows the exact address of the property
Energy Efficiency Rating
Very energy efficient - lower running costs
Not energy efficient - higher running costs
Current
72Potential
80CO2 Rating
Very energy efficient - lower running costs
Not energy efficient - higher running costs