
This calculator provides a guide to the amount of residential stamp duty you may pay and does not guarantee this will be the actual cost. This calculation is based on the Stamp Duty Land Tax Rates for residential properties purchased from 23rd September 2022 and second homes from 31st October 2024. For more information on Stamp Duty Land Tax, click here.


1/19
£100,000
2 bedroom Mid Terrace House for sale, Whinfield Street, Clayton le Moors, Accrington, BB5

Features and Description
- Garden fronted two bedroom mid terraced property
- Two spacious reception rooms
- Fitted kitchen with ample storage
- Ground floor wc
- Two well-proportioned double bedrooms
- Three piece bathroom with shower
- Enclosed low maintenance rear yard and garage
- Convenient location close to local amenities
A spacious and well-presented two double bedroom garden fronted terraced property, offering two generous reception rooms, a fitted kitchen, ground floor WC and a privately enclosed rear yard with the added benefit of a garage accessed from the rear.
Situated in a popular residential area of Clayton-le-Moors, this attractive traditional terraced home offers spacious and versatile accommodation arranged over two floors, making it an ideal purchase for first time buyers, couples and those looking for a home with generous living space.
Upon entering the property, you are welcomed into a bright and spacious lounge featuring a fireplace which provides an attractive focal point. A second reception room offers additional living and dining space, ideal for entertaining family and friends. To the rear, the fitted kitchen provides a range of wall and base units with complementary work surfaces, whilst a useful ground floor WC adds further practicality.
To the first floor are two generously proportioned double bedrooms. The master bedroom benefits from an extensive range of fitted wardrobes, providing excellent storage, along with direct access to the family bathroom. The second bedroom is another good-sized double, offering flexibility for family members, guests or those requiring a home office.
Externally, the property enjoys a traditional garden frontage, whilst to the rear is a privately enclosed, low-maintenance paved yard, providing a pleasant outdoor space. A further advantage is the garage, which is accessed from the rear.
Conveniently located for local shops, schools and everyday amenities, the property is also well placed for access to Accrington, Great Harwood and surrounding areas, with excellent transport connections including the nearby M65 motorway network.
Offering generous accommodation, two reception rooms and the added benefit of a garage, this lovely home is certainly worthy of an early viewing.
Entrance Vestibule
A welcoming entrance vestibule providing access into the main living accommodation.
Living Room
16'3" x 13'9" (4.95m x 4.20m)
A bright and spacious reception room featuring a large window allowing plenty of natural light to fill the space. A feature fireplace creates an attractive focal point, whilst the generous proportions provide ample room for comfortable seating and furnishings. An inviting room ideal for relaxing and unwinding.
Dining Room
11'4" x 10'1" (3.45m x 3.07m)
A versatile second reception room offering excellent additional living space, currently arranged as a dining room. With ample room for a family dining table and chairs, this pleasant room is ideal for both everyday dining and entertaining guests.
Kitchen
12'8" x 7'7" (3.86m x 2.30m)
Fitted with a range of light-coloured wall and base units complemented by contrasting work surfaces and tiled splashbacks. The kitchen provides space for a freestanding cooker and additional appliances, with a window allowing natural light into the room. A practical and functional space for everyday cooking.
Cloakroom
A useful addition to the property, fitted with a low-level WC and wash hand basin, providing convenient facilities on the ground floor.
Bedroom 1
13'9" x 13'1" (4.20m x 4.00m)
An exceptionally spacious double bedroom benefiting from an extensive range of fitted wardrobes, offering excellent storage without compromising on floor space. The room comfortably accommodates a double bed and additional bedroom furniture, with natural light provided by the window. A particular feature of this bedroom is the direct access to the family bathroom.
Bathroom
9'2" x 7'7" (2.80m x 2.30m)
Accessed directly from the master bedroom, the bathroom is fitted with a panelled bath, wash hand basin and low-level WC. Complemented by tiled walls and a window providing natural light, the room offers practical facilities with useful built-in storage.
Bedroom 2
13'11" x 11'4" (4.24m x 3.45m)
A further generously proportioned double bedroom, presented in neutral tones and enjoying plenty of natural light. Offering ample space for a double bed and additional furniture, this versatile room would make an ideal guest bedroom, children's bedroom or home office.
Garage
A valuable addition to the property, the garage is accessed from the rear
External
The property enjoys a traditional garden frontage, set behind a low boundary wall, providing an attractive approach to the home.To the rear is a privately enclosed, low-maintenance paved yard, offering a pleasant and practical outdoor space. Enclosed by brick boundary walls, the yard provides room for outdoor seating and access towards the rear garage.
IMPORTANT NOTE TO POTENTIAL PURCHASERS:
We endeavour to make our particulars accurate and reliable, however, they do not constitute or form part of an offer or any contract and none is to be relied upon as statements of representation or fact. The services, systems and appliances listed in this specification have not been tested by us and no guarantee as to their operating ability or efficiency is given. All photographs and measurements have been taken as a guide only and are not precise. Floor plans where included are not to scale and accuracy is not guaranteed. If you require clarification or further information on any points, please contact us, especially if you are travelling some distance to view. Fixtures and fittings other than those mentioned are to be agreed with the seller.
Whinfield Street, Clayton le Moors, Accrington, BB5

Additional Information
-
Property refQBL260375
-
EPCE
-
TenureFreehold
-
Council TaxA
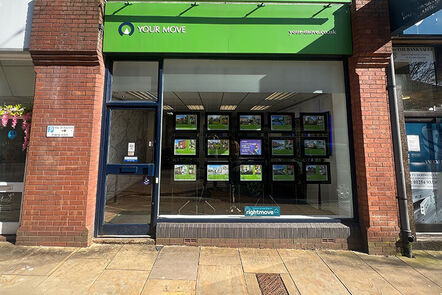
Your Move Estate Agents Blackburn
Do you have a property you need to sell?
Your Move Estate Agents Blackburn
Your Move Blackburn
64 King William Street, Blackburn, BB1 7DT
Mon - Fri09:00 - 17:30Saturday09:00 - 16:00SundayClosed
Disabled access available
Buyer Tools
Mortgage Calculator
Monthly payment
£
Borrowing £90,000 and repaying over 25 years with a 2.5% interest rate.
Now you know what you could be paying, book an appointment with our partners Embrace Financial Services to find the right mortgage for you.

Stamp duty calculator
Similar properties for sale by Your Move Blackburn


Nearby locations
Photos
Floorplan
Map view
Street view
The pin shows the exact address of the property
Energy Efficiency Rating
Very energy efficient - lower running costs
Not energy efficient - higher running costs
Current
43Potential
74CO2 Rating
Very energy efficient - lower running costs
Not energy efficient - higher running costs