
Similar properties for sale by Your Move Dumfries
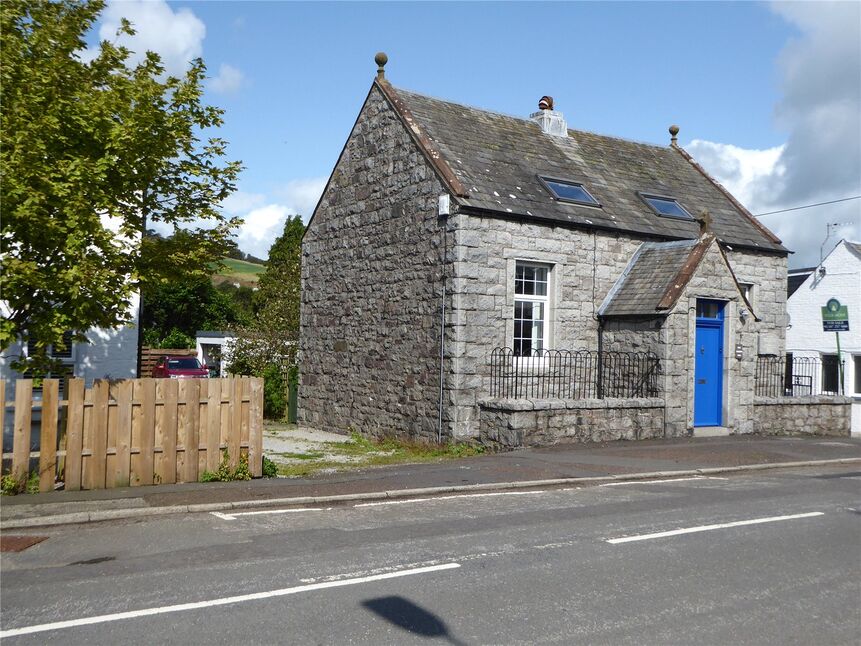



3 bedroom Semi Detached Bungalow for sale, Carla Place, Caerlaverock, Dumfries and Galloway, DG1

Features and Description
- Chain Free
- Bungalow
- Log Burner
- Stunning Open Views
- Detached Garage And Drive
- Viewing Strongly Recommended
- EPC = Band E
- Council Tax = Band B
Entering through the front porch, you are welcomed into a central hallway that provides access to all rooms. To the right is the bright and spacious living room, where a large patio doors which overlooks the surrounding countryside and a feature log burner creates a cosy focal point. Adjacent is the well-equipped kitchen, offering ample storage, workspace and direct access to the side and rear garden.
The hallway leads to three well-proportioned double bedrooms. Completing the accommodation is the family bathroom, fitted with a bath and shower over.
Outside, the property benefits from a generous driveway, detached garage and an enclosed rear garden, enjoying open countryside views and providing a peaceful setting to relax or entertain.
Room by Room Description
Living Room – 4.21m x 3.48m (13'10" x 11'5")A bright and inviting reception room enjoying pleasant views over the surrounding countryside through patio doors. The feature log burner creates an attractive focal point, while the generous proportions offer ample space for comfortable seating.Kitchen – 3.24m x 2.95m (10'8" x 9'8")The well-appointed kitchen offers a good range of fitted wall and base units with complementary worktops, tiled splashbacks and space for appliances. Main Bedroom – 3.22m x 4.30m (10'7" x 14'1")A spacious double bedroom overlooking the front of the property with attractive rural views beyond. Bedroom Two – 3.17m x 3.31m (10'5" x 10'10")Another comfortable double bedroom enjoying a pleasant outlook over the rear garden. Bedroom Three – 3.20m x 2.58m (10'6" x 8'6")A well-proportioned double bedroom with views to the front, ideal as a child's bedroom, study or home office.Bathroom – 1.96m x 1.70m (6'5" x 5'7")The family bathroom is fitted with a three-piece suite comprising a bath with electric shower over, wash hand basin and WC.
IMPORTANT NOTE TO POTENTIAL PURCHASERS:
We endeavour to make our particulars accurate and reliable, however, they do not constitute or form part of an offer or any contract and none is to be relied upon as statements of representation or fact. The services, systems and appliances listed in this specification have not been tested by us and no guarantee as to their operating ability or efficiency is given. All photographs and measurements have been taken as a guide only and are not precise. Floor plans where included are not to scale and accuracy is not guaranteed. If you require clarification or further information on any points, please contact us, especially if you are travelling some distance to view. Fixtures and fittings other than those mentioned are to be agreed with the seller.
Additional Information
-
Property refDUM260319
-
TenureFreehold
-
Council TaxB
-
Local authorityDumfries & Galloway Council