
Similar properties for sale by Your Move Dumfries
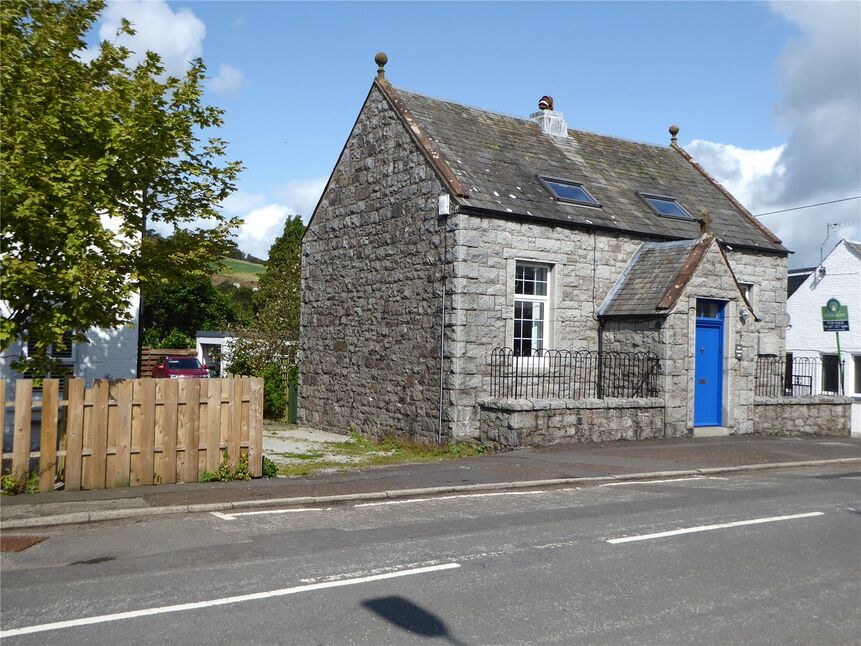



2 bedroom Semi Detached Bungalow for sale, Marchmount Drive, Dumfries, Dumfries and Galloway, DG1

Features and Description
- Semi-Detached Bungalow
- Chain Free
- Landscaped Gardens
- Two Double Bedrooms
- Driveway
- Ideal For Downsizers / First-Time Buyers
- EPC = Band D
- Council Tax = Band B
Entering through the front porch, you are welcomed into a central hallway which provides access to all principal rooms. Positioned to the left is the spacious living room, a bright and comfortable reception space overlooking the front garden.
Continuing through the hallway, the kitchen is located to the rear of the property. Offering a practical layout with ample worktop and storage space, it benefits from direct access to the rear garden, making it ideal for day-to-day living and outdoor entertaining.
Bedroom One is situated to the front of the property and offers generous proportions with space for a full range of bedroom furniture. Bedroom Two is positioned to the rear, enjoying a pleasant outlook over the garden and offering flexibility as a guest bedroom or home office.
Completing the accommodation is the contemporary bathroom, centrally located and fitted with a modern white suite including a bath with shower over.
Room By Room Description
Living Room (3.55m x 4.48m / 11'8" x 14'8")A welcoming and spacious reception room, beautifully proportioned and filled with natural light from the large front-facing window. Soft neutral décor and a feature fireplace create a warm and relaxing atmosphere, while built-in shelving and storage add practicality.Kitchen (3.55m x 3.08m / 11'8" x 10'1")The kitchen is a bright and functional space with a range of contemporary white wall and base units complemented by contrasting worktops and attractive tiled splashbacks. Dual-aspect windows and a glazed external door provide excellent natural light and direct access to the garden.Bedroom One (4.01m x 3.38m / 13'2" x 11'1")A generous double bedroom positioned to the front of the property. The room benefits from excellent floor space for a full range of bedroom furniture and enjoys a pleasant outlook over the front garden.Bedroom Two (3.33m x 3.34m / 10'11" x 10'11")Another well-proportioned double bedroom, offering flexibility as a guest room or home office.Bathroom (1.91m x 1.92m / 6'3" x 6'4")Finished in a modern style, the bathroom features a contemporary white suite comprising bath with overhead shower and glazed screen, wash hand basin and WC.
IMPORTANT NOTE TO POTENTIAL PURCHASERS:
We endeavour to make our particulars accurate and reliable, however, they do not constitute or form part of an offer or any contract and none is to be relied upon as statements of representation or fact. The services, systems and appliances listed in this specification have not been tested by us and no guarantee as to their operating ability or efficiency is given. All photographs and measurements have been taken as a guide only and are not precise. Floor plans where included are not to scale and accuracy is not guaranteed. If you require clarification or further information on any points, please contact us, especially if you are travelling some distance to view. Fixtures and fittings other than those mentioned are to be agreed with the seller.
Additional Information
-
Property refDUM260304
-
TenureFreehold
-
Council TaxB
-
Local authorityDumfries & Galloway Council