
This calculator provides a guide to the amount of residential stamp duty you may pay and does not guarantee this will be the actual cost. This calculation is based on the Stamp Duty Land Tax Rates for residential properties purchased from 23rd September 2022 and second homes from 31st October 2024. For more information on Stamp Duty Land Tax, click here.


1/26
£200,000
2 bedroom Semi Detached Bungalow for sale, Mount Pleasant, Sandbeds, West Yorkshire, BD20

Features and Description
- Two-bedroom semi-detached bungalow
- Single-level living throughout
- Close to canal and towpath
- Elevated position with valley outlook
- Two reception rooms plus sunroom
- Driveway parking and detached garage
- Good-sized lounge with fireplace
- Scope to modernise and add value
- Near shops, schools and amenities
- Short drive to rail stations
For sale: a two-bedroom semi-detached bungalow in Sandbeds, on the outskirts of Keighley, offering an excellent opportunity for buyers looking to modernise a property to their own taste. Set in an elevated position close to the canal, the bungalow enjoys a pleasant outlook over the surrounding valley and greenery.
The accommodation is arranged on one level and includes two reception rooms, providing flexible living space. The main lounge is of good proportions, with a large front window allowing plenty of natural light and a focal-point fireplace. A second reception room to the rear leads towards the garden and can serve as a dining room, sitting room or hobby space. Off this area is a bright sunroom/conservatory-style space with windows to three sides, ideal for enjoying the garden outlook in all seasons.
The kitchen is fitted with a range of traditional units, worktops and integrated storage, with a window and external door giving access towards the side of the property. While the property requires modernisation, the layout is practical and offers clear scope for reconfiguration or updating.
There are two double bedrooms, each with a radiator and window, providing comfortable sleeping accommodation. The bathroom includes a bath with shower over, wash basin and WC. Neutral décor throughout gives a blank canvas for a purchaser to refurbish and style to their own requirements.
Outside, the bungalow benefits from a driveway providing off-street parking leading to a detached garage. Front gardens with planting and pathways frame the property, while the rear enjoys a more private aspect with mature greenery and direct access to the nearby canal towpath. This offers attractive walking routes towards Keighley, Bingley and the surrounding countryside, popular with walkers and cyclists.
Sandbeds is well placed for local amenities. Nearby Riddlesden and Crossflatts provide everyday shops, cafés and a choice of primary and secondary schools. For a wider range of facilities, Keighley town centre offers supermarkets, leisure facilities and the Airedale Shopping Centre.
Public transport links are convenient. Crossflatts railway station and Keighley railway station both lie within a short drive, providing regular services along the Airedale Line to Leeds and Bradford Forster Square, with journey times of around 35–40 minutes to Leeds. Bingley’s station is also accessible, extending commuting options. Road connections along the A650 and A629 open up routes towards Skipton, Bradford and the wider West Yorkshire area.
This two-bedroom semi-detached bungalow represents a solid project in a popular Aire Valley location, combining single-level living, off-street parking, garage and proximity to the canal, with strong potential for refurbishment and adding value.
Living Room
15'9" x 11'1" (4.81m x 3.37m)
A generously proportioned living room offering ample space for a range of lounge furniture. Featuring a window to the front elevation allowing natural light to fill the room, creating a comfortable and welcoming space for relaxing.
Kitchen / Diner
12'11" x 8'2" (3.94m x 2.49m)
A well-proportioned kitchen/diner offering a practical arrangement of fitted units and work surfaces, with space for cooking appliances and a sink with drainer. The room provides space for a small dining table and benefits from a window to the side elevation, with convenient access through to the conservatory.
Dining Room
11'11" x 10'11" (3.64m x 3.34m)
A spacious and versatile reception room providing an excellent setting for family dining and entertaining. Offering ample space for a substantial dining table and additional furniture, with windows to the side elevation providing natural light. Alternatively, the room could be utilised as an additional sitting room depending on individual requirements.
Conservatory
12'5" x 8'9" (3.79m x 2.67m)
A delightful addition to the property, providing a further reception area with windows to multiple elevations, allowing plenty of natural light. Offering a pleasant space to relax and enjoy views of the garden, with external access making it ideal for enjoying the outdoor space during warmer months.
Bedroom 1
13'1" x 8'9" (4.00m x 2.67m)
A generously sized principal bedroom benefiting from a range of fitted wardrobes providing excellent storage. Offering ample space for a double bed and additional bedroom furniture, with a window overlooking the rear aspect.
Bedroom 2
9'5" x 8'12" (2.88m x 2.74m)
A well-proportioned second bedroom offering flexible accommodation, suitable for use as a guest bedroom, child’s bedroom or home office. Benefiting from a window to the front elevation.
Bathroom
A family bathroom comprising a panelled bath, wash hand basin and WC, conveniently positioned between the bedrooms and reception accommodation.
Entrance Hall
A central entrance hallway providing access to the principal accommodation, creating a practical layout with all rooms arranged across a single level.
Garage
17'2" x 8'5" (5.23m x 2.56m)
A useful detached garage offering secure parking or additional storage space, with a side access door providing added convenience.
Gardens and Location
To the front of the property is a driveway providing off-street parking, complemented by established planted borders with a variety of mature shrubs and greenery.To the rear is an enclosed garden offering a good degree of privacy, featuring a paved seating area surrounded by an abundance of mature trees, shrubs and established planting. Although requiring some general maintenance, the garden offers excellent potential to create an attractive and peaceful outdoor retreat.The property also enjoys a delightful setting within close proximity to picturesque open countryside, woodland and scenic walks, ideal for those who enjoy the outdoors.
IMPORTANT NOTE TO POTENTIAL PURCHASERS:
We endeavour to make our particulars accurate and reliable, however, they do not constitute or form part of an offer or any contract and none is to be relied upon as statements of representation or fact. The services, systems and appliances listed in this specification have not been tested by us and no guarantee as to their operating ability or efficiency is given. All photographs and measurements have been taken as a guide only and are not precise. Floor plans where included are not to scale and accuracy is not guaranteed. If you require clarification or further information on any points, please contact us, especially if you are travelling some distance to view. Fixtures and fittings other than those mentioned are to be agreed with the seller.
Mount Pleasant, Sandbeds, West Yorkshire, BD20

Additional Information
-
Property refQKG260424
-
TenureFreehold
-
Council TaxC
-
Local authorityBradford Council

Do you have a property you need to sell?
Your Move Estate Agents Keighley
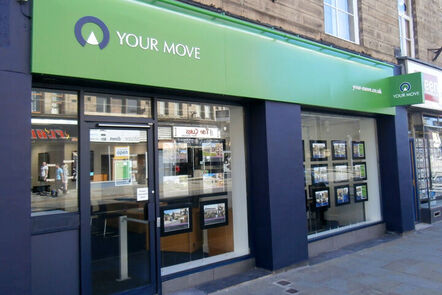
Your Move Keighley
6 North Street, Keighley, BD21 3SE
Mon - Fri09:00 - 17:30Saturday09:00 - 16:00SundayClosed
Disabled access available
Buyer Tools
Mortgage Calculator
Monthly payment
£
Borrowing £180,000 and repaying over 25 years with a 2.5% interest rate.
Now you know what you could be paying, book an appointment with our partners Embrace Financial Services to find the right mortgage for you.

Stamp duty calculator
Similar properties for sale by Your Move Keighley


Nearby locations
Photos
Floorplan
Map view
Street view
The pin shows the exact address of the property
Energy Efficiency Rating
Very energy efficient - lower running costs
Not energy efficient - higher running costs
Current
N/APotential
N/ACO2 Rating
Very energy efficient - lower running costs
Not energy efficient - higher running costs