
This calculator provides a guide to the amount of residential stamp duty you may pay and does not guarantee this will be the actual cost. This calculation is based on the Stamp Duty Land Tax Rates for residential properties purchased from 23rd September 2022 and second homes from 31st October 2024. For more information on Stamp Duty Land Tax, click here.


1/19
£340,000
4 bedroom Semi Detached House for sale, Austin Road, Bromsgrove, Worcestershire, B60

Features and Description
- Exceptional four-bedroom extended semi-detached family home
- Stunning contemporary interiors with a boutique-hotel aesthetic
- Spectacular open-plan kitchen, dining and family room
- Statement kitchen island, ideal for entertaining
- Luxurious loft-conversion principal bedroom suite with en-suite
- Extensive fitted wardrobes and storage to principal suite
- Beautifully presented separate lounge
- Stylish contemporary family bathroom and guest cloakroom
- Dedicated utility room
- Expansive block-paved driveway providing generous off-road parking
** NEW INSTRUCTION **
** A REMARKABLE FOUR-BEDROOM FAMILY HOME WITH A DISTINCTLY BOUTIQUE-HOTEL FEEL **
An exceptional opportunity to acquire this extensively extended and beautifully reimagined four-bedroom semi-detached family home, showcasing an outstanding standard of contemporary interior design, luxurious finishes and thoughtfully conceived accommodation throughout.
Every so often, a property comes to the market that genuinely exceeds expectations, and this stunning home on Austin Road is undoubtedly one of them.
Behind its relatively unassuming exterior lies an extraordinary transformation, where meticulous attention to detail, sophisticated styling and an uncompromising approach to presentation have combined to create a home that would not look out of place in the pages of a luxury interiors magazine.
From the moment you step inside, it becomes immediately apparent that this is no ordinary family home.
The accommodation has been intelligently extended and beautifully appointed to provide a superb balance of contemporary open-plan living, practical family accommodation and inviting spaces in which to relax and unwind.
THE HEART OF THE HOME
Undoubtedly the centrepiece of this exceptional property is its spectacular extended kitchen, dining and family room, an impressive open-plan living environment designed to accommodate the demands of modern family life whilst providing the perfect setting for entertaining.
The beautifully appointed contemporary kitchen creates an immediate impression, featuring stylish cabinetry, sophisticated finishes and a striking central island which forms a natural focal point for the entire space.
Generously proportioned and effortlessly sociable, this remarkable room provides ample space for cooking, dining, entertaining and spending time together, creating the sort of environment that quickly becomes the heart of everyday family life.
Whether hosting friends, enjoying relaxed family evenings or simply appreciating the quality of the surroundings, this is a space that delivers both style and substance in equal measure.
A MASTER SUITE TO REMEMBER
Occupying the beautifully converted loft, the principal bedroom suite provides an altogether different dimension to this already impressive home.
Designed to evoke the atmosphere of an exclusive boutique hotel, this magnificent private retreat combines a sophisticated bedroom with a stylish contemporary en-suite shower room and an exceptional amount of fitted wardrobe and storage space.
The result is a luxurious yet wonderfully practical sanctuary, offering a level of comfort, privacy and refinement seldom encountered in a property of this type.
It is, quite simply, a principal bedroom suite that needs to be experienced to be fully appreciated.
BEAUTIFULLY APPOINTED FAMILY ACCOMMODATION
The remainder of the accommodation continues the property's impressive attention to detail.
A separate, beautifully presented lounge provides a cosy and welcoming retreat away from the main family living space, ideal for quieter evenings or simply relaxing at the end of a busy day.
The additional bedrooms offer flexibility for growing families, visiting guests or those requiring dedicated home-working accommodation, whilst the superbly appointed contemporary family bathroom complements the property's overall standard of presentation.
Practicality has certainly not been overlooked, with the additional benefits of a dedicated utility room and a stylish ground-floor guest cloakroom, both invaluable features for modern family living.
GENEROUS DRIVEWAY PARKING
Externally, the property benefits from an expansive block-paved frontage providing generous off-road parking for multiple vehicles.
The substantial driveway is a particularly attractive feature for larger households and may also appeal to purchasers requiring additional parking space for a caravan or motorhome, subject to individual vehicle dimensions.
A HOME THAT TRULY STANDS APART
What makes this property particularly compelling is not simply the quality of its individual features, but the way in which they combine to create such a cohesive and beautifully finished home.
Every room reflects the same thoughtful approach to design, with carefully selected finishes, contemporary styling and an unmistakable sense of quality throughout.
For purchasers seeking a home that offers generous family accommodation without the inconvenience, expense or disruption of extensive refurbishment, Austin Road presents an outstanding opportunity.
Beautifully presented, extensively improved and ready to be enjoyed from the moment you move in, this is a home where the hard work has already been done.
THE AGENT'S VIEW
In our opinion, Austin Road represents an exceptional example of how an established semi-detached property can be transformed into something truly special.
The combination of its spectacular open-plan kitchen and family space, luxurious loft-conversion principal suite, versatile four-bedroom accommodation and exceptional interior presentation makes this a particularly appealing proposition.
Quite simply, the photographs will capture your attention, but viewing this remarkable home in person is what will truly impress.
Tenure: FREEHOLD
Council Tax Band: B
EPC Rating: D
Dimensions: Refer to Floor Plan
IMPORTANT NOTE TO POTENTIAL PURCHASERS:
We endeavour to make our particulars accurate and reliable, however, they do not constitute or form part of an offer or any contract and none is to be relied upon as statements of representation or fact. The services, systems and appliances listed in this specification have not been tested by us and no guarantee as to their operating ability or efficiency is given. All photographs and measurements have been taken as a guide only and are not precise. Floor plans where included are not to scale and accuracy is not guaranteed. If you require clarification or further information on any points, please contact us, especially if you are travelling some distance to view. Fixtures and fittings other than those mentioned are to be agreed with the seller.
Austin Road, Bromsgrove, Worcestershire, B60

Additional Information
-
Property refQBV260444
-
EPCD
-
TenureFreehold
-
Council TaxB
-
Local authorityBromsgrove District Council

Do you have a property you need to sell?
Your Move Estate Agents Bromsgrove
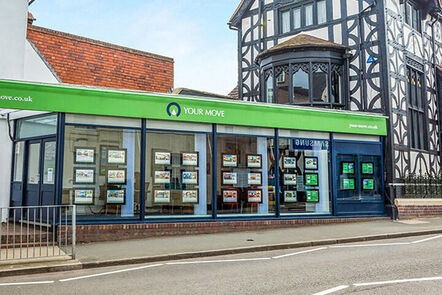
Your Move Bromsgrove
The Tudor House, 1 New Road, Bromsgrove, B60 2HY
Mon - Fri09:00 - 17:30Saturday09:00 - 16:00SundayClosed
Buyer Tools
Mortgage Calculator
Monthly payment
£
Borrowing £306,000 and repaying over 25 years with a 2.5% interest rate.
Now you know what you could be paying, book an appointment with our partners Embrace Financial Services to find the right mortgage for you.

Stamp duty calculator
Similar properties for sale by Your Move Bromsgrove


Nearby locations
Photos
Floorplan
Map view
Street view
The pin shows the exact address of the property
Energy Efficiency Rating
Very energy efficient - lower running costs
Not energy efficient - higher running costs
Current
63Potential
75CO2 Rating
Very energy efficient - lower running costs
Not energy efficient - higher running costs