
This calculator provides a guide to the amount of residential stamp duty you may pay and does not guarantee this will be the actual cost. This calculation is based on the Stamp Duty Land Tax Rates for residential properties purchased from 23rd September 2022 and second homes from 31st October 2024. For more information on Stamp Duty Land Tax, click here.
£600,000
5 bedroom Semi Detached House for sale, Belgrave Crescent, Eccles, Salford, M30

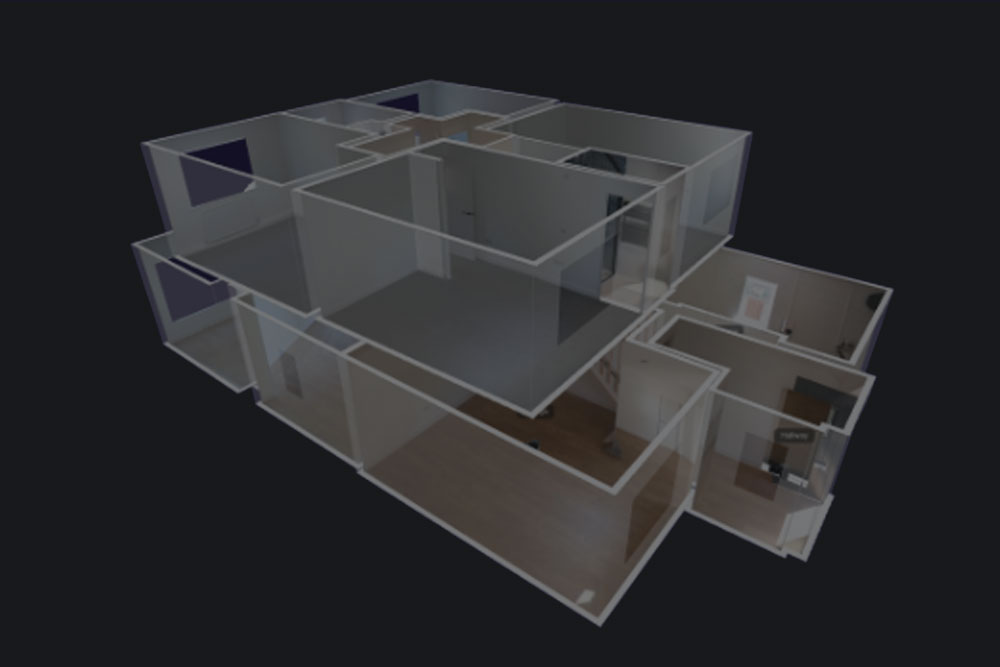
Virtual tours
Features and Description
- Five double-bedroom period family home arranged over four floors
- Extensive professional survey package available – including drainage, tree, structural, damp/wood and electrical reports
- Large family kitchen with island, breakfast bar, pantry and bi-fold doors
- South-facing garden with direct kitchen access
- Principal bedroom suite with walk-in wardrobe, en-suite and freestanding cast-iron bath
- Two reception rooms with attractive period features
- Three bathrooms plus guest WC
- Driveway parking for multiple vehicles
- Cellar and two loft accesses providing excellent additional storage
- Triple glazing to first and second floors
- Five-minute walk to Eccles railway station / approximately 15–20 minutes to Manchester
- Looking to invest? Contact Sam Mcilroy, Lettings Manager at Your Move Swinton, on 0161 793 8998 for expert Buy-to-Let guidance.
GROUND FLOOR:
The welcoming entrance hallway immediately showcases the character of the property, with the original front door featuring stained-glass detailing, together with attractive architraves, coving and skirting boards.
There are two spacious and separate reception rooms, both benefiting from attractive bay windows and excellent natural light.
The first reception room has recently been re-plastered and completely redecorated, creating a bright and welcoming principal living space with a bay window, gas fire and original ceiling rose.
The second reception room provides valuable flexibility and could be used as an additional sitting room, dining room, family room, playroom or home office depending on the requirements of the household.
A beautifully presented guest WC is conveniently positioned off the hallway.
FAMILY KITCHEN:
At the rear of the property is the impressive modern family kitchen, designed around both everyday family life and entertaining.
The kitchen features a central island with breakfast bar, generous dining area and useful walk-in pantry, while large bi-fold doors open directly onto the south-facing rear garden.
The combination of the spacious kitchen, dining area and direct garden access creates an excellent social and family space and forms the heart of the home.
FIRST FLOOR:
The first floor provides two generous double bedrooms together with the main family bathroom which is fitted with a bath, separate shower, WC and wash hand basin and benefits from a beautiful stained-glass window which complements the period character of the property.
PRINCIPAL BEDROOM SUITE:
The impressive principal bedroom is a substantial double room with attractive hardwood flooring and neutral décor.
The room benefits from a dedicated walk-in wardrobe and luxurious en-suite facilities, including a freestanding cast-iron bath and separate walk-in tiled shower.
This provides a private and comfortable principal suite rarely found within comparable family homes.
SECOND FLOOR:
The second floor provides three further double bedrooms, making the property particularly well suited to a growing family, teenagers, guests, home working or flexible multi-generational living.
Two of the bedrooms benefit from Velux windows, providing excellent natural light.
One of the bedrooms is currently utilised as a home office/guest room but remains a genuine double bedroom and provides the flexibility to be used as the property’s fifth bedroom.
A further four-piece family bathroom serves the upper-floor bedrooms and includes a separate bath, walk-in shower, WC and wash hand basin, together with another attractive stained-glass window.
CELLAR & STORAGE:
The property benefits from a cellar and two loft access points with pull-down ladders, providing valuable additional storage.
The additional space also offers considerable practical flexibility for family storage, hobbies, a workshop or other uses, subject to any necessary permissions.
OUTSIDE:
To the rear is a south-facing garden, providing a private outdoor space which can be enjoyed throughout the day.
The garden features a combination of lawn and decked seating and benefits from direct access from the kitchen through the bi-fold doors, making it particularly well suited to outdoor dining and entertaining.
To the front is a paved driveway providing off-road parking for multiple vehicles, a particularly valuable feature for a substantial five-bedroom family home.
LOCATION:
The property is ideally positioned on the cusp of Ellesmere Park, while also being within easy reach of the popular Monton Village.
Eccles town centre is close by and provides a wide range of everyday amenities including supermarkets, shops, cafés and local services. Monton Village is also easily accessible and offers a popular selection of independent cafés, restaurants, bars and shops.
There is a good choice of education options nearby, including nurseries, preparatory schools and primary schools.
For commuters, Eccles railway station is approximately a five-minute walk away, providing direct rail connections towards Manchester city centre, with typical journey times of around 15–20 minutes. The Eccles Metrolink is approximately a ten-minute walk away and provides regular services into Manchester city centre and beyond.
There is also convenient access to the M60 and wider Greater Manchester motorway network, making the property particularly well positioned for commuting and travel.
A RARE OPPORTUNITY FOR A SUBSTANTIAL FAMILY HOME
Combining generous accommodation, genuine five-bedroom flexibility, impressive period features and modern family living, together with a south-facing garden, multiple-car driveway parking and excellent transport links, this is a substantial family home in a highly desirable Eccles/Ellesmere Park location.
The extensive professional survey documentation already available provides prospective purchasers with additional reassurance and should be viewed alongside the property.
Viewing is highly recommended to fully appreciate the space, character and versatility this impressive home has to offer.
**Investment Opportunity** – This property would make an excellent Buy-to-Let investment, offering fantastic rental potential in a sought-after location. If you're considering purchasing as an investment and would like expert lettings advice, rental valuations or guidance on maximising your return, please contact Sam Mcilroy, Lettings Manager at Your Move Swinton, on 0161 793 8998.
Entrance hallway
Walking through the original front door with stained glass you will see the beautiful period features of this home including the architraves, coving and skirting boards.
Front Reception Room
This room has recently been re-plastered and decorated. Featuring a large bay window, gas fire and original ceiling rose.
2nd Reception Room
A flexible room for either another sitting or dining room. Neutrally decorated and benefitting from a bay window.
WC
Beautifully decorated with panelling and feature wallpaper.
Kitchen
A modern fitted kitchen with an island with breakfast bar, walk in pantry, dining space and bifold doors opening up onto the garden.
Bedroom
Located on the first floor is the smallest bedroom of the five. Although still a double bedroom it is neutrally decorated with cream carpets.
Family Bathroom
Featuring an enclosed shower cubicle, bathtub, toilet and sink. There is a stained glass window which is definitely an eye catching feature.
Main Bedroom
A generously sized main bedroom with hard wood flooring and neutral decor.
Walk in Wardrobe / En-Suite
What was originally another bedroom has been converted into a luxurious walk in wardrobe and en-suite off the main bedroom. There is a freestanding cast iron bathtub, a walk in tiled shower and toilet with sink.
Bedroom
Sitting on the second floor is another double bedroom.
2nd Family Bathroom
Serving the three bedrooms on the top floor is a four piece family bathroom. With walk in shower, separate bath toilet and sink, again with a stunning stain glass window,
Bedroom
Currently used as a guest room and home office. Another double bedroom with velux window.
Bedroom
a spacious double room with two velux windows providing plenty of natural light.
Additional Information
• The home has off road parking for multiple cars to the paved driveway. • The rear garden is south facing and has a decked seating area and grass • For storage needs there is a cellar and two loft accesses, both with pull down ladders • The property has sash windows throughout - the ground floor benefits double glazing and the 1st and 2nd floor are all triple glazed windows.
IMPORTANT NOTE TO POTENTIAL PURCHASERS:
We endeavour to make our particulars accurate and reliable, however, they do not constitute or form part of an offer or any contract and none is to be relied upon as statements of representation or fact. The services, systems and appliances listed in this specification have not been tested by us and no guarantee as to their operating ability or efficiency is given. All photographs and measurements have been taken as a guide only and are not precise. Floor plans where included are not to scale and accuracy is not guaranteed. If you require clarification or further information on any points, please contact us, especially if you are travelling some distance to view. Fixtures and fittings other than those mentioned are to be agreed with the seller.
Belgrave Crescent, Eccles, Salford, M30

Additional Information
-
Property refSWT250533
-
EPCC
-
TenureFreehold
-
Council TaxE
-
Local authoritySalford City Council

Do you have a property you need to sell?
Your Move Estate Agents Swinton
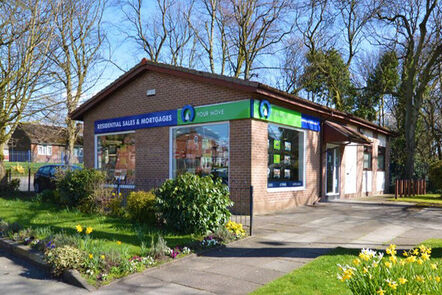
Your Move Swinton
Bank Chambers Worsley Road, Swinton, Manchester, M27 0FW
Mon - Fri09:00 - 17:30Saturday09:00 - 16:00SundayClosed
Buyer Tools
Mortgage Calculator
Monthly payment
£
Borrowing £540,000 and repaying over 25 years with a 2.5% interest rate.
Now you know what you could be paying, book an appointment with our partners Embrace Financial Services to find the right mortgage for you.

Stamp duty calculator
Similar properties for sale by Your Move Swinton


Nearby locations
Photos
Virtual tours
Floorplan
Map view
Street view


The pin shows the exact address of the property
Energy Efficiency Rating
Very energy efficient - lower running costs
Not energy efficient - higher running costs
Current
69Potential
81CO2 Rating
Very energy efficient - lower running costs
Not energy efficient - higher running costs