
This calculator provides a guide to the amount of residential stamp duty you may pay and does not guarantee this will be the actual cost. This calculation is based on the Stamp Duty Land Tax Rates for residential properties purchased from 23rd September 2022 and second homes from 31st October 2024. For more information on Stamp Duty Land Tax, click here.


1/15
£310,000
3 bedroom Semi Detached House for sale, Colwyn Road, Swinton, Greater Manchester, M27

Features and Description
- Three bedroom semi-detached house - Perfect family home!
- Two versatile reception rooms - the front benefiting a bay window and the rear is extended for extra space.
- Separate functional kitchen
- Two doubles plus single bedroom - all with fitted wardrobes!
- Bathroom with bath and shower cubicle and separate toilet.
- Front and rear private gardens
- Driveway parking and detached garage
- Excellent transport links to Manchester
This three bedroom semi-detached house is for sale in South Swinton. Neutrally decorated, it offers a practical layout suited to families and those looking for a home they can personalise.
On the ground floor, there are two reception rooms. The front reception room features a bay window and solid wooden floors, providing a defined living space. The second, rear reception room offers space for living and dining and has sliding doors opening directly onto the garden. A separate kitchen, with a side bay window and its own access to the garden, serves as a functional cooking area.
Upstairs, there are two double bedrooms and one single bedroom, all with fitted wardrobes providing built-in storage. The bathroom includes a bath and a corner shower cubicle, with a separate WC for added convenience. Outside, there are gardens to both the front and rear, along with driveway parking for one car and a detached single garage.
Location:
Swinton provides access to a range of everyday amenities, including supermarkets, local shops and leisure facilities. Nearby Swinton town centre offers additional services, cafés and eateries, while larger retail and entertainment options are available in Manchester city centre.
Swinton Train station provides services towards Manchester Victoria, with typical journey times of around 15–20 minutes, giving access to a wide range of onward connections. Local bus routes also link Swinton to surrounding areas within Greater Manchester. Road links such as the A580 East Lancashire Road and the M60 motorway are accessible by car, connecting to employment hubs and regional destinations.
**Investment Opportunity** – This property would make an excellent Buy-to-Let investment, offering fantastic rental potential in a sought-after location. If you're considering purchasing as an investment and would like expert lettings advice, rental valuations or guidance on maximising your return, please contact Sam Mcilroy, Lettings Manager at Your Move Swinton, on 0161 793 8998.
Front Reception Room
13'1" x 12'6" (4.00m x 3.80m)
Ideal as a separate dining room or second living room. With a bay window allowing plenty of natural light and lovely solid wooden flooring.
Living / Dining Room
17'3" x 11'11" (5.25m x 3.63m)
An extended reception room creating space for living and dining. With sliding doors providing access to the rear garden. With laminated flooring, light decoration and one feature painted wall in navy blue.
Kitchen
16'3" x 6'5" (4.96m x 1.96m)
With wooden effect wall and base units with black laminated worktops, a bay window where the kitchen sink sits and a stable door which opens onto the side garden.
Bedroom 1
11'8" x 12'6" (3.55m x 3.80m)
The main bedroom is a well proportioned double, with grey carpets, light decor with one feature wall in a pale pink and fitted wardrobes across one wall.
Bedroom 2
12'2" x 10'2" (3.71m x 3.10m)
A second double room also with fitted wardrobes. With grey painted walls and laminate flooring.
Bedroom 3
7'1" x 8'5" (2.15m x 2.56m)
A single bedroom with fitted wardrobe and overhead storage cupboards. Decorated in light blue and laminate flooring.
Bathroom
5'7" x 5'11" (1.69m x 1.80m)
Featuring a bathtub, corner shower cubicle and sink. The toilet is separate. With tiled walls and laminate flooring.
IMPORTANT NOTE TO POTENTIAL PURCHASERS:
We endeavour to make our particulars accurate and reliable, however, they do not constitute or form part of an offer or any contract and none is to be relied upon as statements of representation or fact. The services, systems and appliances listed in this specification have not been tested by us and no guarantee as to their operating ability or efficiency is given. All photographs and measurements have been taken as a guide only and are not precise. Floor plans where included are not to scale and accuracy is not guaranteed. If you require clarification or further information on any points, please contact us, especially if you are travelling some distance to view. Fixtures and fittings other than those mentioned are to be agreed with the seller.
Colwyn Road, Swinton, Greater Manchester, M27

Additional Information
-
Property refSWT260508
-
EPCD
-
TenureLeasehold
-
Lease length899 years
-
Council TaxC
-
Local authoritySalford City Council
-
Ground Rent£5
-
Ground Rent ReviewContact the branch
-
Service ChargeContact the branch

Do you have a property you need to sell?
Your Move Estate Agents Swinton
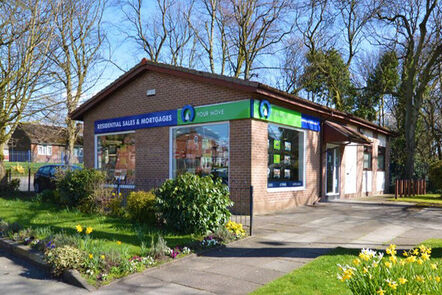
Your Move Swinton
Bank Chambers Worsley Road, Swinton, Manchester, M27 0FW
Mon - Fri09:00 - 17:30Saturday09:00 - 16:00SundayClosed
Buyer Tools
Mortgage Calculator
Monthly payment
£
Borrowing £279,000 and repaying over 25 years with a 2.5% interest rate.
Now you know what you could be paying, book an appointment with our partners Embrace Financial Services to find the right mortgage for you.

Stamp duty calculator
Similar properties for sale by Your Move Swinton


Nearby locations
Photos
Floorplan
Map view
Street view
The pin shows the exact address of the property
Energy Efficiency Rating
Very energy efficient - lower running costs
Not energy efficient - higher running costs
Current
62Potential
75CO2 Rating
Very energy efficient - lower running costs
Not energy efficient - higher running costs