
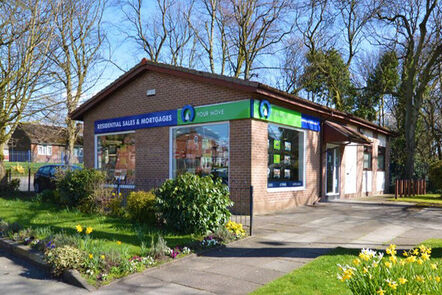
Similar properties for sale by Your Move Swinton



3 bedroom Semi Detached House for sale, West Central Drive, Swinton, Greater Manchester, M27

Features and Description
- For Sale with No Onward Chain!
- Scope for modernising and personalising a home!
- Three DOUBLE bedrooms
- Two separate reception rooms
- Lovely rear garden, single garage and driveway parking
- Close to Swinton town centre offering a range of convenient amenities
- Near parks such as Victoria and Oakwood Parks and close to local schools - perfect location for growing families
- Great public transport links with regular bus routes and close to A50 East Lancs Road and M60 motorway network
This three bedroom semi-detached house is for sale in Swinton with no onward chain! Offering accommodation that would suit first-time buyers, families or investors looking for a property that needs modernising.
The ground floor comprises two separate reception rooms, both spacious rooms with good natural light. A separate kitchen offers direct access to the garden. Upstairs, there are three double bedrooms all generously sized. The bathroom includes a shower over the bath, with a separate toilet.
Externally, the property benefits from a rear garden, detached single garage and driveway parking, providing useful outdoor and off-street space.
Location:
The house is situated in Swinton, within reach of a range of local amenities including supermarkets, shops and cafés around Swinton town centre.
Nearby parks such as Victoria Park and Oakwood Park offering green space for walking and recreation. Families will find several primary and secondary schools within Swinton and Pendlebury.
Public transport connections are available from Swinton Train station, which offers services towards Manchester Victoria typically in around 15–20 minutes, as well as routes towards Wigan and other Greater Manchester destinations. There are also local bus services within walking distance providing access to Manchester city centre, Salford and surrounding districts. Road links are convenient, with access to the A580 East Lancashire Road and connections towards the M60 for wider travel.
Overall, this home presents an opportunity for buyers to acquire a generously sized house with scope for updating and personalising!
Living Room
15'1" x 11'6" (4.60m x 3.50m)
A spacious living room with carpeted flooring and neutral decor. There is also a chimney breast with a gas fire.
Dining Room
Separate from the living room and ideal as a dining room, child's play room, or home office space.
Kitchen
The kitchen features wooden wall and base units with a woode effect laminated worktop. There is space for freestanding appliances such as an under-the-counter fridge and freezer, washing machine and cooker. There is a UPVC door to allow access to the rear garden.
Storage Cupboard
6'11" x 4'3" (2.10m x 1.30m)
A large storage space and here you will find the gas combi boiler.
Bedroom 1
15'2" x 11'6" (4.62m x 3.50m)
The main bedroom in particular is generously sized. with space for freestanding furniture.
Bedroom 2
7'9" x 11'4" (2.37m x 3.46m)
The second bedroom overlooks the rear garden. Another double room, also neutrally decorated with carpeted flooring.
Bedroom 3
10'10" x 11'6" (3.30m x 3.50m)
All three bedrooms are doubles. This bedroom, like the others, is neutrally decorated with carpeted flooring.
Bathroom
4'3" x 8'2" (1.30m x 2.50m)
The bathroom has tiled walls and vinyl flooring. There is a shower over the bath with shower curtain. The toilet itself is separate.
External
The home has off road parking to the gated, block paved driveway. Both front and rear gardens are very well maintained, with the back having two patio areas for seating. There is also a detached single garage at the back too.
IMPORTANT NOTE TO POTENTIAL PURCHASERS:
We endeavour to make our particulars accurate and reliable, however, they do not constitute or form part of an offer or any contract and none is to be relied upon as statements of representation or fact. The services, systems and appliances listed in this specification have not been tested by us and no guarantee as to their operating ability or efficiency is given. All photographs and measurements have been taken as a guide only and are not precise. Floor plans where included are not to scale and accuracy is not guaranteed. If you require clarification or further information on any points, please contact us, especially if you are travelling some distance to view. Fixtures and fittings other than those mentioned are to be agreed with the seller.
Additional Information
-
Property refSWT260190
-
TenureFreehold
-
Council TaxB
-
Local authoritySalford City Council