
Similar properties for sale by Your Move Keighley


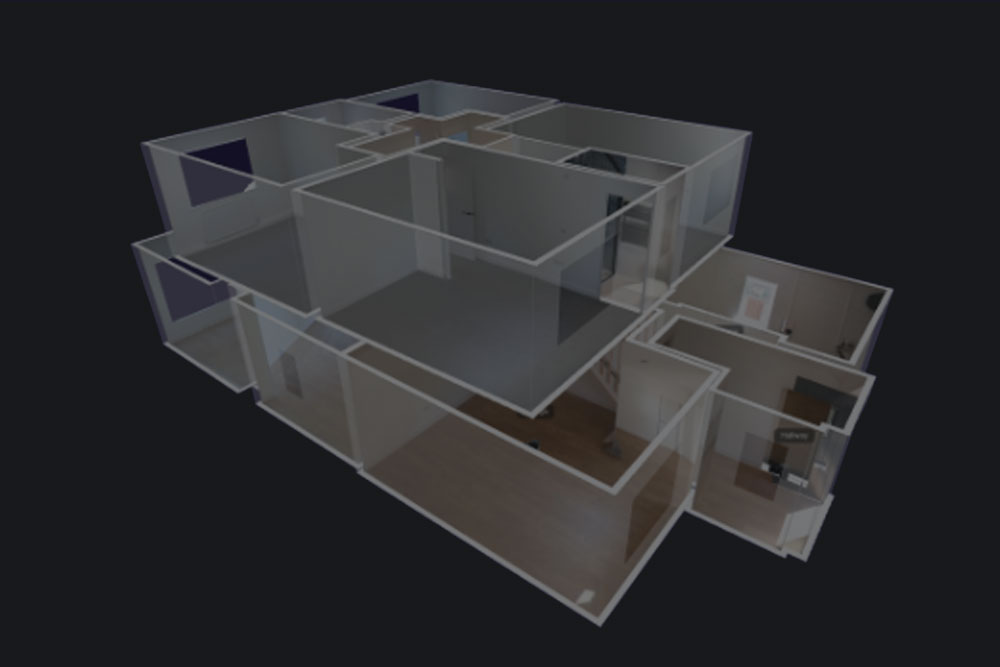
3 bedroom Semi Detached Property for sale, Hainworth, Keighley, West Yorkshire, BD21

Features and Description
- 3 Bedrooms
- Lounge
- Kitchen Diner
- Office
- Store/Utility Room
- Living Room
- Garden
- Outbuildings
- Padock/Field
Charming period semi-detached cottage nestled in a tranquil rural village setting. This delightful property boasts three bedrooms, offering a perfect blend of character and modern comforts. The spacious living area is ideal for family gatherings or entertaining guests. The property features a paddock, providing ample outdoor space for relaxation or potential equestrian use. With off-street parking, a garage, and additional outbuildings, this home is perfect for those seeking a country lifestyle with convenience. The picturesque surroundings offer a peaceful retreat from the hustle and bustle of city life. Don't miss this opportunity to own a piece of countryside paradise. Schedule a viewing today to experience the beauty and charm of this lovely cottage firsthand.
Lounge
14'1" x 13'3" (4.30m x 4.05m)
Second Reception room with access to garden
Kitchen Diner
5.72 x 4.00
Cottage style kitchen diner with Arga
Office
2.48 x 2.09
Office/ Study area ideal for home working
Store / Utility Room
14'1" x 9'3" (4.28m x 2.82m)
Useful storage and laundry area
Living Room
13'11" x 10'2" (4.25m x 3.09m)
With exposed beams and woodburner
Bedroom 1
4.01m x 2.68m
double Bedroom with duel aspect windows
Bedroom 2
13'4" x 11'1" (4.06m x 3.37m)
With exposed stone work
Bedroom 3
3.11m x x 2.68m
Beautifully presented room
Garden
Stunning Garden with mature allotment, sun house, garden and patio area.
Outbuildings
Storage and workshop areas
Padock / Field
3 Acres
Can be used for horses, grazing or alternatively as a wild retreat area, great for dog walks.
IMPORTANT NOTE TO POTENTIAL PURCHASERS:
We endeavour to make our particulars accurate and reliable, however, they do not constitute or form part of an offer or any contract and none is to be relied upon as statements of representation or fact. The services, systems and appliances listed in this specification have not been tested by us and no guarantee as to their operating ability or efficiency is given. All photographs and measurements have been taken as a guide only and are not precise. Floor plans where included are not to scale and accuracy is not guaranteed. If you require clarification or further information on any points, please contact us, especially if you are travelling some distance to view. Fixtures and fittings other than those mentioned are to be agreed with the seller.
Additional Information
-
Property refQKG260117
-
Council TaxE
-
Local authorityBradford Council