
This calculator provides a guide to the amount of residential stamp duty you may pay and does not guarantee this will be the actual cost. This calculation is based on the Stamp Duty Land Tax Rates for residential properties purchased from 23rd September 2022 and second homes from 31st October 2024. For more information on Stamp Duty Land Tax, click here.


1/19
£300,000
3 bedroom Detached House for sale, Samuel Vince Road, Fressingfield, Suffolk, IP21

Features and Description
- Attractive Three-Bedroom Detached Home in the Popular Village of Fressingfield
- Occupying a Pleasant Corner Plot Within an Established Residential Development
- Beautifully Presented Accommodation with Extended Dining Room
- Spacious Sitting Room with Fireplace, Solid Wood Flooring and Air Conditioning
- Modern Fitted Kitchen with Granite Worktops and Integrated Neff Appliances
- Converted Garage Providing a Versatile Detached Home Office
- Low-Maintenance Walled Garden, Carport and Off-Road Parking for Three Vehicles
- 10 Owned Solar Panels with Three Battery Storage Units, Freehold and No Onward Chain
The Property & Character
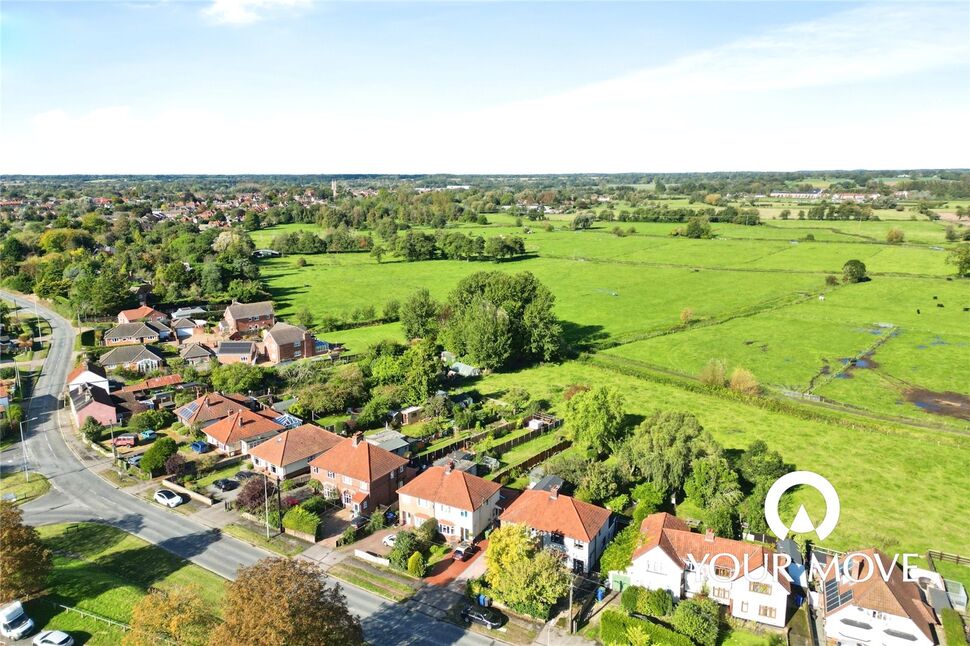
Situated within the highly regarded village of Fressingfield, this attractive three-bedroom detached home occupies a pleasant corner plot within an established residential development. Built in the 1990s and subsequently extended, the property offers beautifully presented accommodation, a dedicated external home office and a range of energy-efficient improvements. Offered with no onward chain, it provides an excellent opportunity for families, professionals and those seeking a comfortable village lifestyle.
The accommodation begins with a welcoming entrance hall, with stairs rising to the first floor and access to a convenient ground floor cloakroom. The sitting room is a particularly inviting space, featuring attractive solid wood flooring, a traditional fireplace and an air-conditioning unit, providing additional comfort throughout the year.
The kitchen is well appointed with a stylish range of fitted units, granite work surfaces and quality integrated appliances, including Neff ovens, an induction hob, dishwasher, fridge, freezer and washer dryer. A useful external door provides direct access to the adjoining carport.
Opening from the kitchen is the impressive extended dining room, a wonderful addition to the property that enjoys natural light from windows on three sides. French doors open directly onto the garden, creating an excellent connection between indoor and outdoor living and providing an ideal space for entertaining or family dining.
Upstairs, the property offers three well-proportioned bedrooms, including two comfortable doubles with fitted storage. The principal bedroom overlooks the front of the property, while the second enjoys a rear aspect. The third bedroom provides flexibility as a child's bedroom, guest room or additional study. A modern shower room completes the first-floor accommodation.
Further benefits include UPVC double glazing, oil-fired central heating and 10 solar panels with three battery storage units, all owned outright, providing a valuable energy-efficient addition to the home.
Outside
Occupying an attractive corner position, the property enjoys a generous brick-paved frontage providing off-road parking for up to three vehicles, complemented by a useful UPVC carport.
The rear garden is fully enclosed by walls and has been thoughtfully arranged for low-maintenance enjoyment, offering a private and manageable outdoor space ideal for relaxing, entertaining or outdoor dining.
A particularly appealing feature is the converted former garage, now providing an excellent detached home office with electric heating. This versatile space is ideal for those working remotely, running a business from home or simply requiring a separate area away from the main accommodation.
Agent's Note on Parking & Access: The property benefits from off-road parking for approximately three vehicles, including a covered carport. Gated access leads through to the enclosed rear garden.
Location & Lifestyle
Fressingfield is a highly regarded and picturesque Suffolk village, surrounded by attractive countryside and offering a welcoming community atmosphere alongside an excellent range of everyday amenities.
The village benefits from a well-stocked local shop, primary school, nursery, doctors' surgery and recreational facilities, including football, tennis and bowls. The popular Swan public house and renowned Fox & Goose Inn provide excellent local dining options.
For a wider selection of shopping and leisure facilities, the market town of Harleston is approximately four miles away, while Framlingham and Diss are also within easy reach.
Diss provides mainline railway services to Norwich and London Liverpool Street, making the village an appealing option for those requiring occasional access to the capital. The beautiful Suffolk Heritage Coast, including Southwold, Aldeburgh and Dunwich, is also accessible for days out.
Essential Information
Tenure: Freehold
Services: Mains electricity, water and drainage. Oil-fired central heating.
Local Authority: Mid Suffolk District Council
Council Tax Band: C
Energy Performance Certificate (EPC): D
Postcode: To be confirmed
What3words: ///lollipop.creeps.return
Fixtures & Fittings: To be confirmed with the seller. The property benefits from 10 solar panels and three battery storage units, understood to be owned outright.
Additional Information: Air-conditioning unit installed in the sitting room. Solar PV system with battery storage, understood to generate an income. External office with electric heating. Water softener located within the carport, together with an external power socket and outside tap.
IMPORTANT NOTE TO POTENTIAL PURCHASERS:
We endeavour to make our particulars accurate and reliable, however, they do not constitute or form part of an offer or any contract and none is to be relied upon as statements of representation or fact. The services, systems and appliances listed in this specification have not been tested by us and no guarantee as to their operating ability or efficiency is given. All photographs and measurements have been taken as a guide only and are not precise. Floor plans where included are not to scale and accuracy is not guaranteed. If you require clarification or further information on any points, please contact us, especially if you are travelling some distance to view. Fixtures and fittings other than those mentioned are to be agreed with the seller.
Anti-Money Laundering (AML) Checks: In accordance with current legislation, all purchasers are required to complete AML and identity verification once an offer is accepted. Checks are carried out by our approved third-party provider, Landmark. A non-refundable fee of £30 incl VAT (per person) is payable in advance. A memorandum of sale will not be issued until satisfactory completion of these checks.
Samuel Vince Road, Fressingfield, Suffolk, IP21

Additional Information
-
Property refHRL260186
-
EPCD
-
TenureFreehold
-
Council TaxC

Do you have a property you need to sell?
Your Move Estate Agents Harleston

Your Move Harleston
12 Church Street, Harleston, IP20 9BB
Mon - Fri08:30 - 17:30Saturday09:00 - 16:00SundayClosed
Disabled access available
Buyer Tools
Mortgage Calculator
Monthly payment
£
Borrowing £270,000 and repaying over 25 years with a 2.5% interest rate.
Now you know what you could be paying, book an appointment with our partners Embrace Financial Services to find the right mortgage for you.

Stamp duty calculator
Similar properties for sale by Your Move Harleston


Nearby locations
Photos
Floorplan
Map view
Street view
The pin shows the exact address of the property
Energy Efficiency Rating
Very energy efficient - lower running costs
Not energy efficient - higher running costs
Current
64Potential
74CO2 Rating
Very energy efficient - lower running costs
Not energy efficient - higher running costs