
This calculator provides a guide to the amount of residential stamp duty you may pay and does not guarantee this will be the actual cost. This calculation is based on the Stamp Duty Land Tax Rates for residential properties purchased from 23rd September 2022 and second homes from 31st October 2024. For more information on Stamp Duty Land Tax, click here.


1/21
£395,000
2 bedroom Detached Bungalow for sale, Rishworth Grove, York, North Yorkshire, YO30

Features and Description
- Immaculately Presented Two Bedroom Detached Bungalow
- Thoughtfully Extended with Impressive Triple-Aspect Garden Room
- Generous Corner Plot in a Quiet Cul-De-Sac
- Delightfully Private South-West Facing Landscaped Rear Garden
- Stylish Lounge with Bespoke Media Wall & Feature Fireplace
- Dual-Aspect Kitchen with Quartz Worktops & Integrated Appliances
- Two Double Bedrooms with Built-In Wardrobes
- Separate Study, Contemporary Shower Room & Additional WC
- Converted Garage Providing Large Utility Room & Separate Store
- Excellent Location Close to Clifton Moor & Just Two Miles from York City Walls
An immaculately presented two bedroom detached bungalow that has been thoughtfully extended to provide a wonderful triple-aspect garden room to maximise the benefit of its sunny south-west orientation. The property occupies a generous corner plot in a quiet cul-de-sac, with a delightfully private landscaped, sunny rear garden.
The welcoming entrance hallway opens into a comfortable front-facing lounge, which features a striking bespoke media wall with space for a large TV, contemporary slatted detailing with LED backlighting and a wide feature electric fireplace, providing a warm and atmospheric flame effect and creating an impressive focal point.
The dual-aspect kitchen is well-equipped with a comprehensive range of wall and base units, sleek Quartz worktops, an electric hob with overhead extractor, double oven and grill, and a full suite of integrated appliances including a dishwasher, fridge, freezer, and washing machine.
A separate study flows into the bright and airy garden room, which is ideal as a dining room and takes full advantage of its south-west aspect. With windows on three sides and French doors opening onto the garden, it provides a delightful space to relax or entertain while enjoying views of the outdoors.
The two double bedrooms are positioned to one side of the property, each fitted with built-in wardrobes, one facing the front, the other overlooking the rear garden. The contemporary shower room/WC features a large frameless shower enclosure, with coordinating tiled walls and flooring, while a separate cloakroom/WC adds further convenience.
What was originally the detached brick built garage has been skilfully converted into a large utility room and separate store. The utility room features stylish wall and base units, a sink unit, laminate worktops, spaces for a washing machine and dryer, and two doors to the outside.
The property benefits from gas central heating, double glazing, and holds an EPC rating of D.
The enclosed garden enjoys sunshine throughout the day and into the evening, and has recently been upgraded with a stylish decked seating area, new high level fencing and pleached trees to provide additional privacy and raised beds to provide year round colourful plants. There is also a large wooden summer house and shed providing an excellent additional space for a range of uses.
Rishworth Grove is ideally located just two miles northwest of York’s historic city walls and within half a mile of the excellent shopping and leisure amenities at Clifton Moor.
COUNCIL TAX
Band D - 2026/2027 Approx £2,270.
What3Words ///round.using.blitz
AGENTS NOTE
To be able to purchase a property in the United Kingdom all agents have a legal requirement to conduct Identity checks on all customers involved in the transaction to fulfil their obligations under Anti Money Laundering regulations. We outsource this check to a third party and a charge will apply. Ask the branch for further details.
IMPORTANT NOTE TO POTENTIAL PURCHASERS:
We endeavour to make our particulars accurate and reliable, however, they do not constitute or form part of an offer or any contract and none is to be relied upon as statements of representation or fact. The services, systems and appliances listed in this specification have not been tested by us and no guarantee as to their operating ability or efficiency is given. All photographs and measurements have been taken as a guide only and are not precise. Floor plans where included are not to scale and accuracy is not guaranteed. If you require clarification or further information on any points, please contact us, especially if you are travelling some distance to view. Fixtures and fittings other than those mentioned are to be agreed with the seller.
Rishworth Grove, York, North Yorkshire, YO30

Additional Information
-
Property refQYO260359
-
EPCD
-
TenureFreehold
-
Council TaxD

Do you have a property you need to sell?
Your Move Estate Agents York
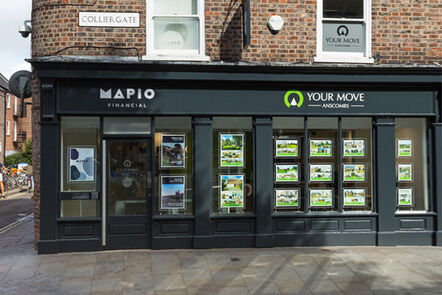
Your Move York
31-32 Colliergate, York, YO1 8BN
Mon - Fri09:00 - 17:30Saturday09:00 - 16:00SundayClosed
Buyer Tools
Mortgage Calculator
Monthly payment
£
Borrowing £355,500 and repaying over 25 years with a 2.5% interest rate.
Now you know what you could be paying, book an appointment with our partners Embrace Financial Services to find the right mortgage for you.

Stamp duty calculator
Similar properties for sale by Your Move York


Photos
Floorplan
Map view
Street view
The pin shows the exact address of the property
Energy Efficiency Rating
Very energy efficient - lower running costs
Not energy efficient - higher running costs
Current
67Potential
83CO2 Rating
Very energy efficient - lower running costs
Not energy efficient - higher running costs