
This calculator provides a guide to the amount of residential stamp duty you may pay and does not guarantee this will be the actual cost. This calculation is based on the Stamp Duty Land Tax Rates for residential properties purchased from 23rd September 2022 and second homes from 31st October 2024. For more information on Stamp Duty Land Tax, click here.
£850,000
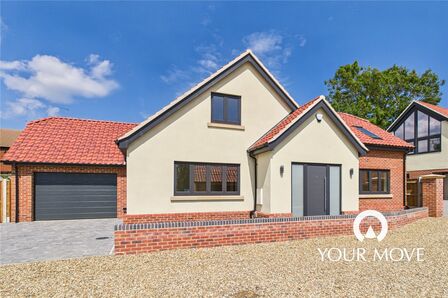
4 bedroom Detached House for sale, Ashby Road, Repps With Bastwick, Norfolk, NR29

Virtual tours
Features and Description
- Exceptional four-bedroom detached family home, finished to a high standard throughout
- Turnkey condition, ready to move straight into
- Spacious and versatile layout with multiple reception rooms
- High-specification kitchen with central island, integrated appliances and underfloor heating
- Four double bedrooms, including a master with en-suite
- Two balconies enjoying views over the rear garden and surrounding fields
- Impressive separate entertainment room with bar, log burner and WC
- Double garage, spacious driveway and extensive gardens with patio and lawned areas
Four Bedroom Detached Home – Ashby
High-End Family Home | Exceptional Finish Throughout | Turnkey Condition | Four Double Bedrooms | Luxury Kitchen/Family Room | Two Balconies | Double Garage | Impressive Entertainment Room
This exceptional four-bedroom detached home in Ashby offers the perfect combination of high-quality finishes, generous living space and a warm, homely feel. Beautifully presented and finished to a fantastic standard throughout, this is a genuine turnkey family home, ready for its next owners to move straight into and enjoy. With a well-considered layout, stylish modern interiors, versatile living accommodation and attractive views across the surrounding fields, the property has been designed to suit both everyday family life and entertaining.
Upon entering, you are welcomed by a versatile living room or snug, providing an ideal space to relax away from the main living areas. This adjoins a further living room featuring a log burner that runs through the adjoining space, creating a cosy focal point and adding to the character and warmth of the home. A separate dining room provides the perfect setting for family meals and more formal occasions.
The real heart of the home is the impressive kitchen, living and family area. Finished to an excellent standard, this beautifully designed space features a contemporary high-specification kitchen with a central island, quality integrated appliances and attractive flooring. Underfloor heating runs throughout the kitchen and family area, adding an extra level of comfort and luxury. A fixed skylight allows additional natural light to flood the space, while the patio doors open directly onto the rear garden, creating a natural connection between indoor and outdoor living. The window overlooking the kitchen sink enjoys lovely views across the neighbouring fields, providing a particularly appealing outlook while preparing meals or enjoying a morning coffee.
The kitchen and family area offers plenty of room for day-to-day family life, relaxing and entertaining, with the overall layout creating a spacious yet welcoming atmosphere. A separate utility room, downstairs bathroom and rear porch complete the ground floor, adding practicality without compromising on the quality of the accommodation.
Upstairs, a generous landing leads to four well-proportioned double bedrooms and the family bathroom. The space and layout continue to make this an ideal family home, with all four bedrooms offering excellent versatility for family members, guests or those requiring additional space to work from home.
The second bedroom benefits from patio doors opening onto its own balcony, overlooking the rear garden and surrounding fields. The master bedroom is equally impressive, featuring an en-suite with shower, WC and wash basins, along with a large rear-facing window and access to a second, covered balcony. This sheltered outdoor space is a fantastic addition, offering the perfect spot to sit back with a morning coffee and enjoy the peaceful outlook across the garden and open fields beyond.
Externally, the property continues to deliver on space and practicality. A spacious driveway provides ample off-road parking and leads to a double garage, while the generous gardens offer a combination of patio and extensive lawned areas. Additional grounds to the side provide even more outdoor space, giving families plenty of room to enjoy, entertain, landscape or simply make the most of the surroundings.
One of the standout features is the substantial separate entertainment room, currently arranged as an impressive man cave. Equipped with a full bar, log burner, its own WC, space for a pool table, dartboard, television and multiple sofas, this is a fantastic space for hosting friends and family throughout the year. Whether used for entertaining, games nights, watching sport or simply relaxing, it offers a level of versatility that is rarely found. The space could also lend itself to a variety of alternative uses, including a hobby room, games room or workspace, with potential for annexe-style accommodation subject to suitability and any necessary consents.
What really sets this property apart is the quality of the finish, the thought that has gone into its layout and the way the accommodation works together. It feels like a genuine high-end family home, with stylish modern features balanced by comfortable, welcoming living spaces. There is no need to take on a programme of updating or modernisation; the property is ready to move straight into, allowing the next owners to settle in and enjoy everything it has to offer from day one.
Combining four double bedrooms, beautifully finished living accommodation, a superb kitchen and family room, two balconies, extensive outdoor space, a double garage and exceptional entertaining facilities, this is a particularly appealing home for buyers looking for quality, space and a property that feels every bit as good to live in as it looks.
A beautifully presented, high-quality family home offering space, comfort and a fantastic standard of finish throughout.
IMPORTANT NOTE TO POTENTIAL PURCHASERS:
We endeavour to make our particulars accurate and reliable, however, they do not constitute or form part of an offer or any contract and none is to be relied upon as statements of representation or fact. The services, systems and appliances listed in this specification have not been tested by us and no guarantee as to their operating ability or efficiency is given. All photographs and measurements have been taken as a guide only and are not precise. Floor plans where included are not to scale and accuracy is not guaranteed. If you require clarification or further information on any points, please contact us, especially if you are travelling some distance to view. Fixtures and fittings other than those mentioned are to be agreed with the seller.
Anti-Money Laundering (AML) Checks: In accordance with current legislation, all purchasers are required to complete AML and identity verification once an offer is accepted. Checks are carried out by our approved third-party provider, Landmark. A non-refundable fee of £30 incl VAT (per person) is payable in advance. A memorandum of sale will not be issued until satisfactory completion of these checks.
Ashby Road, Repps With Bastwick, Norfolk, NR29

Additional Information
-
Property refQGO260409
-
EPCF
-
TenureFreehold
-
Council TaxE

Your Move Estate Agents Gorleston
Do you have a property you need to sell?
Your Move Estate Agents Gorleston
Your Move Gorleston
168-169 High Street, Gorleston, NR31 6RG
Mon - Fri08:30 - 17:30Saturday09:00 - 13:00SundayClosed
Buyer Tools
Mortgage Calculator
Monthly payment
£
Borrowing £765,000 and repaying over 25 years with a 2.5% interest rate.
Now you know what you could be paying, book an appointment with our partners Embrace Financial Services to find the right mortgage for you.

Stamp duty calculator
Similar properties for sale by Your Move Gorleston



Nearby locations
Photos
Virtual tours
Floorplan
Map view
Street view


The pin shows the exact address of the property
Energy Efficiency Rating
Very energy efficient - lower running costs
Not energy efficient - higher running costs
Current
35Potential
79CO2 Rating
Very energy efficient - lower running costs
Not energy efficient - higher running costs