
This calculator provides a guide to the amount of residential stamp duty you may pay and does not guarantee this will be the actual cost. This calculation is based on the Stamp Duty Land Tax Rates for residential properties purchased from 23rd September 2022 and second homes from 31st October 2024. For more information on Stamp Duty Land Tax, click here.


1/22
£525,000
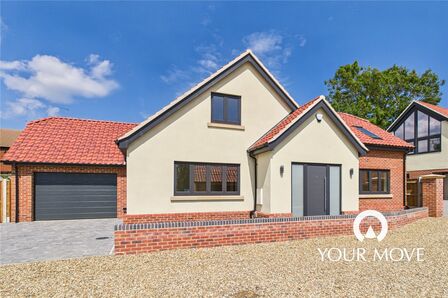
5 bedroom Detached House for sale, Cotman Drive, Bradwell, Norfolk, NR31

Features and Description
- Impressive five-bedroom detached family home
- Generous plot with wrap-around gardens
- Large driveway providing ample off-road parking
- Oversized garage with additional boarded storage above
- Spacious lounge and separate dining room, both with patio doors to the garden
- Modern fitted kitchen with breakfast bar
- Additional playroom with internal access to the garage
- Master bedroom with en-suite facilities
- Family bathroom and downstairs WC
- Large lawned garden with patio area and summer house
Five Bedroom Detached Family Home – Bradwell
Situated in a popular residential location in Bradwell, this impressive five-bedroom detached home occupies a generous plot and offers an excellent amount of internal and external space, making it an ideal choice for growing families looking for a property that combines versatile living accommodation with practical family features.
One of the standout aspects of this home is its excellent layout, with spacious reception rooms, a well-appointed kitchen and five bedrooms upstairs, alongside some particularly useful additional features including a separate playroom, downstairs WC and an oversized garage with further boarded storage space above.
As you enter the property, you are welcomed by a spacious entrance hallway, complete with useful internal storage and access to the ground floor accommodation. The dining room is a particularly good-sized reception room, enjoying patio doors opening directly onto the rear garden, creating a lovely space for family meals and entertaining. There is also a substantial lounge, offering plenty of room for relaxation and everyday family living, with further patio doors providing direct access to the garden and allowing plenty of natural light into the room.
The kitchen is both modern and generously proportioned, fitted with a good range of units and ample worktop space, providing plenty of practical storage and preparation areas. A breakfast bar adds further versatility, making it an ideal spot for informal dining or a morning coffee.
Further enhancing the ground floor is a convenient downstairs WC and a separate playroom, offering excellent flexibility for families. Whether used as a children's playroom, home office, hobby room or additional reception space, this room provides a useful addition to the already versatile layout. An internal door from here leads directly into the oversized garage, which offers ample space for vehicle storage, workshop use or additional storage, with the added benefit of a boarded area above providing further useful space.
Moving upstairs, the property continues to impress with five well-proportioned bedrooms, offering plenty of accommodation for larger families or those requiring additional space for guests and home working. The principal bedroom benefits from its own en-suite facilities, while the remaining bedrooms are served by a family bathroom.
Externally, the property sits on a generous plot, with a large driveway to the front providing ample off-road parking and access to the oversized garage. The gardens wrap around the property, creating a lovely amount of outdoor space and offering plenty of flexibility for family use. The rear garden is predominantly laid to lawn, complemented by a patio area which provides an ideal space for outdoor dining and entertaining during the warmer months. There is also a summer house, adding another useful feature to the garden and providing potential for a variety of uses.
Overall, this is a substantial and versatile five-bedroom detached home, offering an excellent combination of spacious accommodation, practical family features, generous parking and attractive outdoor space. With its well-thought-out layout, oversized garage and flexible reception areas, this property presents a fantastic opportunity for buyers seeking a long-term family home in Bradwell.
IMPORTANT NOTE TO POTENTIAL PURCHASERS:
We endeavour to make our particulars accurate and reliable, however, they do not constitute or form part of an offer or any contract and none is to be relied upon as statements of representation or fact. The services, systems and appliances listed in this specification have not been tested by us and no guarantee as to their operating ability or efficiency is given. All photographs and measurements have been taken as a guide only and are not precise. Floor plans where included are not to scale and accuracy is not guaranteed. If you require clarification or further information on any points, please contact us, especially if you are travelling some distance to view. Fixtures and fittings other than those mentioned are to be agreed with the seller.
Anti-Money Laundering (AML) Checks: In accordance with current legislation, all purchasers are required to complete AML and identity verification once an offer is accepted. Checks are carried out by our approved third-party provider, Landmark. A non-refundable fee of £30 incl VAT (per person) is payable in advance. A memorandum of sale will not be issued until satisfactory completion of these checks.
Cotman Drive, Bradwell, Norfolk, NR31

Additional Information
-
Property refQLW260121
-
TenureFreehold
-
Council TaxD

Your Move Estate Agents Gorleston
Do you have a property you need to sell?
Your Move Estate Agents Gorleston
Your Move Gorleston
168-169 High Street, Gorleston, NR31 6RG
Mon - Fri08:30 - 17:30Saturday09:00 - 13:00SundayClosed
Buyer Tools
Mortgage Calculator
Monthly payment
£
Borrowing £472,500 and repaying over 25 years with a 2.5% interest rate.
Now you know what you could be paying, book an appointment with our partners Embrace Financial Services to find the right mortgage for you.

Stamp duty calculator
Similar properties for sale by Your Move Gorleston




Nearby locations
Photos
Floorplan
Map view
Street view
The pin shows the exact address of the property
Energy Efficiency Rating
Very energy efficient - lower running costs
Not energy efficient - higher running costs
Current
N/APotential
N/ACO2 Rating
Very energy efficient - lower running costs
Not energy efficient - higher running costs