
This calculator provides a guide to the amount of residential stamp duty you may pay and does not guarantee this will be the actual cost. This calculation is based on the Stamp Duty Land Tax Rates for residential properties purchased from 23rd September 2022 and second homes from 31st October 2024. For more information on Stamp Duty Land Tax, click here.
£1,350,000
4 bedroom Detached House for sale, Grove Mill Lane, Watford, Hertfordshire, WD17

Virtual tours
Features and Description
- - Unique mid-19th-century waterside residence
- - Situated within the prestigious Grove Mill Lane Conservation Area
- - Originally built as servants’ quarters to the neighbouring Grade II listed Dower House
- - Large kitchen overlooking the picturesque stream
- - Three reception rooms
- - Separate study overlooking the beautifully manicured, country-style estate gardens
- - Four bedrooms
- - Family dressing room
- - Family bathroom
- * Utility room
- - Approximately one acre of beautifully maintained gardens
- - Barn-style triple garage with additional workshop
- - Distinctive elevated bridge over a secondary channel of the River Gade
- - Surrounded by historic millraces, weirs and picturesque waterways
- - Peaceful setting close to Cassiobury Park and the Grove Estate
- - Convenient access to Watford town centre and rail links into London
A Charming Historic Waterside Home in a Truly Unique Setting
Brook Cottage is a characterful mid-19th-century residence set within the sought-after Grove Mill Lane Conservation Area, offering a rare opportunity to acquire a distinctive home steeped in local history. Combining period charm with an idyllic waterside setting, this unique property enjoys a peaceful position on the outskirts of Watford, close to the beautiful surroundings of The Grove and Cassiobury area.
Originally built as servants' quarters to the neighbouring Grade II listed Dower House, Brook Cottage has evolved into a charming, self-contained residence with a fascinating architectural feature in the form of an elevated corridor bridge spanning a channel of the River Gade. Surrounded by historic millraces and weirs, the property enjoys a picturesque setting that creates a wonderful sense of tranquillity and seclusion.
The cottage is recognised as a locally listed building of group value, with an Article 4 Direction protecting its external character and architectural heritage. Its distinctive design and waterside position make it a particularly special home for buyers seeking something out of the ordinary.
Situated along a leafy lane bordering the extensive green spaces of Cassiobury Park and the historic Grove Estate, Brook Cottage offers an appealing balance of peaceful surroundings and everyday convenience. Watford town centre provides a range of shopping, leisure and dining facilities, alongside access to mainline rail services offering connections into central London. A selection of local schools and amenities are also within convenient reach.
**Brook Cottage presents a rare opportunity to enjoy a home rich in history, character and natural beauty, in a highly distinctive Watford setting.**
Tenure Freehold
EPC Awaiting
Council Tax Band G
Living Room
19'8" x 12'2" (6.00m x 3.70m)
Utility Room
3.66mx0.05m x 2.4m
Study
13'9" x 6'3" (4.20m x 1.90m)
Kitchen
15'1" x 9'2" (4.60m x 2.80m)
Dining Room
17'9" x 15'9" (5.40m x 4.80m)
Reception Room
15'1" x 14'9" (4.60m x 4.50m)
Bedroom 1
13'5" x 12'2" (4.10m x 3.70m)
Bedroom 2
14'5" x 10'6" (4.40m x 3.20m)
Bedroom 3
11'2" x 8'2" (3.40m x 2.50m)
Bedroom 4
3.2mx 2.4m
Dressing Room / Bathroom
9'2" x 5'7" (2.80m x 1.70m)
Garage
20'4" x 16'9" (6.20m x 5.10m)
workshop
16'9" x 8'10" (5.10m x 2.70m)
IMPORTANT NOTE TO POTENTIAL PURCHASERS:
We endeavour to make our particulars accurate and reliable, however, they do not constitute or form part of an offer or any contract and none is to be relied upon as statements of representation or fact. The services, systems and appliances listed in this specification have not been tested by us and no guarantee as to their operating ability or efficiency is given. All photographs and measurements have been taken as a guide only and are not precise. Floor plans where included are not to scale and accuracy is not guaranteed. If you require clarification or further information on any points, please contact us, especially if you are travelling some distance to view. Fixtures and fittings other than those mentioned are to be agreed with the seller.
Grove Mill Lane, Watford, Hertfordshire, WD17

Additional Information
-
Property refWAT251067
-
TenureFreehold
-
Council TaxG
-
Local authorityThree Rivers District Council

Do you have a property you need to sell?
Your Move Estate Agents Watford
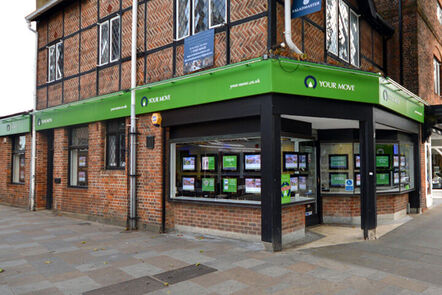
Your Move Watford
Monmouth House 99 The Parade, High Street, Watford, WD17 1LN
Mon - Fri09:00 - 18:00Saturday09:00 - 16:00SundayClosed
Disabled access available
Buyer Tools
Mortgage Calculator
Monthly payment
£
Borrowing £1,215,000 and repaying over 25 years with a 2.5% interest rate.
Now you know what you could be paying, book an appointment with our partners Embrace Financial Services to find the right mortgage for you.

Stamp duty calculator
Similar properties for sale by Your Move Watford


Nearby locations
Photos
Virtual tours
Floorplan
Map view
Street view


The pin shows the exact address of the property
Energy Efficiency Rating
Very energy efficient - lower running costs
Not energy efficient - higher running costs
Current
N/APotential
N/ACO2 Rating
Very energy efficient - lower running costs
Not energy efficient - higher running costs