
This calculator provides a guide to the amount of residential stamp duty you may pay and does not guarantee this will be the actual cost. This calculation is based on the Stamp Duty Land Tax Rates for residential properties purchased from 23rd September 2022 and second homes from 31st October 2024. For more information on Stamp Duty Land Tax, click here.


1/29
£575,000
3 bedroom Detached House for sale, Oak Tree Close, Strensall, North Yorkshire, YO32

Features and Description
- Extended 3/4 bedroom detached dormer bungalow in a sought-after tree-lined village location.
- Superb open-plan kitchen, dining and family room with vaulted ceiling and French doors to the garden.
- Three reception areas including lounge and large conservatory/orangery.
- Two bathrooms, including an impressive first-floor principal ensuite.
- Flexible accommodation with study/fourth bedroom and extensive ground floor living.
- Beautiful south-west facing landscaped garden with stream, pond and mature wooded backdrop.
- Raised decked terrace with retractable awning, perfect for outdoor entertaining.
- Driveway providing ample parking together with a double-length garage.
- Close to Strensall Common, York Golf Club and within the catchment for Huntington Secondary School.
- Approximately 5.7 miles from York city centre
An extended three/four bedroom, two bathroom detached dormer bungalow enjoying a delightful south-west facing rear garden with a stream, pond and mature wooded backdrop. Offering extensive ground floor living accommodation, ample off-street parking, a double-length garage and situated on a favoured tree-lined road within the village, this is a wonderful home that combines generous living space with a beautiful garden setting.
A porch opens into the entrance hallway, leading through to the comfortable lounge, which features a front-facing window and an attractive stone fireplace with inset gas living flame fire.
To the rear of the property is the impressive open-plan kitchen, dining and family living space. The family room is flooded with natural light from windows to three sides together with vaulted ceilings incorporating Velux roof windows, while French doors open onto the raised decked seating area with a retractable awning overlooking the garden, creating a superb space for both everyday family life and entertaining. Engineered oak flooring flows throughout these rooms with underfloor heating in the family room.
The kitchen is beautifully appointed with an extensive range of cream framed wooden wall and base units centred around a large peninsula breakfast bar with luxurious marble worktops. Integrated appliances include a five-ring gas hob with extractor hood, oven, combi oven/microwave, warming drawer, dishwasher, fridge/freezer and washing machine, complemented by recessed ceiling lighting.
A step leads down to a useful utility area with a second sink and a large pantry with marble shelves, which in turn opens into the substantial conservatory/Orangery. This versatile room provides excellent additional living space, ideal for relaxing, dining, hobbies or games, and over-wintering of plants. Double doors open onto the garden and a further door leads to a covered decked loggia and back patio. Further doors open into the garage and back passageway.
The ground floor also offers two generous double bedrooms (one with vanity sink) together with a study, which could equally serve as a fourth bedroom. These rooms are served by a well-appointed shower room featuring a four-piece suite.
The entire first floor is dedicated to the principal bedroom suite, creating an excellent private retreat. A rear dormer window enjoys lovely views across the garden, while the spacious layout incorporates separate sleeping and dressing areas, fitted wardrobes, a large eaves walk-in storage cupboard and a spacious four-piece ensuite bathroom.
The property benefits from gas central heating, double glazing and has an Energy Performance Certificate rating of E.
Externally, the property is set back behind a lawned front garden with mature planted borders. A driveway provides off-street parking for several vehicles and leads to the double-length garage, which benefits from power, lighting and mains water.
The rear garden is undoubtedly one of the property's most outstanding features. Beautifully landscaped over many years, it enjoys a sunny south-westerly aspect and incorporates a gently flowing stream, pond, mature lawns, colourful planting, established trees and shrubs, all framed by an attractive accessible wooded backdrop that creates a wonderful sense of privacy and tranquillity. It is a truly exceptional outdoor space to relax and enjoy throughout the seasons.
Oak Tree Close is situated approximately 5.7 miles north of York's historic city walls at Monk Bar and around 2.2 miles from the outer ring road (A1237), offering excellent access to both the city and the wider road network. The village is served by Robert Wilkinson Primary Academy and falls within the catchment area for the highly regarded Huntington Secondary School, which provides a courtesy bus service for students. Strensall Common is very close by, offering miles of scenic walks, while nearby York Golf Club adds to the area's excellent leisure facilities.
Council Tax
Band F 2026/2027 - Approx. £3,280
What 3 Words
///wasps.skis.frail
IMPORTANT NOTE TO POTENTIAL PURCHASERS:
We endeavour to make our particulars accurate and reliable, however, they do not constitute or form part of an offer or any contract and none is to be relied upon as statements of representation or fact. The services, systems and appliances listed in this specification have not been tested by us and no guarantee as to their operating ability or efficiency is given. All photographs and measurements have been taken as a guide only and are not precise. Floor plans where included are not to scale and accuracy is not guaranteed. If you require clarification or further information on any points, please contact us, especially if you are travelling some distance to view. Fixtures and fittings other than those mentioned are to be agreed with the seller.
Oak Tree Close, Strensall, North Yorkshire, YO32

Additional Information
-
Property refQYO260229
-
EPCE
-
TenureFreehold
-
Council TaxF

Do you have a property you need to sell?
Your Move Estate Agents York
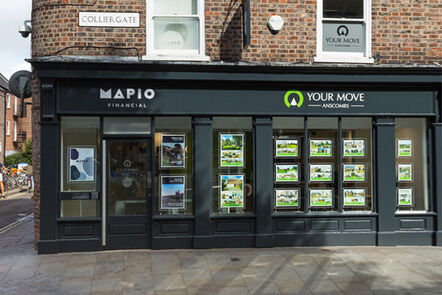
Your Move York
31-32 Colliergate, York, YO1 8BN
Mon - Fri09:00 - 17:30Saturday09:00 - 16:00SundayClosed
Buyer Tools
Mortgage Calculator
Monthly payment
£
Borrowing £517,500 and repaying over 25 years with a 2.5% interest rate.
Now you know what you could be paying, book an appointment with our partners Embrace Financial Services to find the right mortgage for you.

Stamp duty calculator
Similar properties for sale by Your Move York


Photos
Floorplan
Map view
Street view
The pin shows the exact address of the property
Energy Efficiency Rating
Very energy efficient - lower running costs
Not energy efficient - higher running costs
Current
50Potential
64CO2 Rating
Very energy efficient - lower running costs
Not energy efficient - higher running costs