
This calculator provides a guide to the amount of residential stamp duty you may pay and does not guarantee this will be the actual cost. This calculation is based on the Stamp Duty Land Tax Rates for residential properties purchased from 23rd September 2022 and second homes from 31st October 2024. For more information on Stamp Duty Land Tax, click here.
£475,000
4 bedroom Detached House for sale, Orchard Gardens, Shaw Lane, Bromsgrove, B60

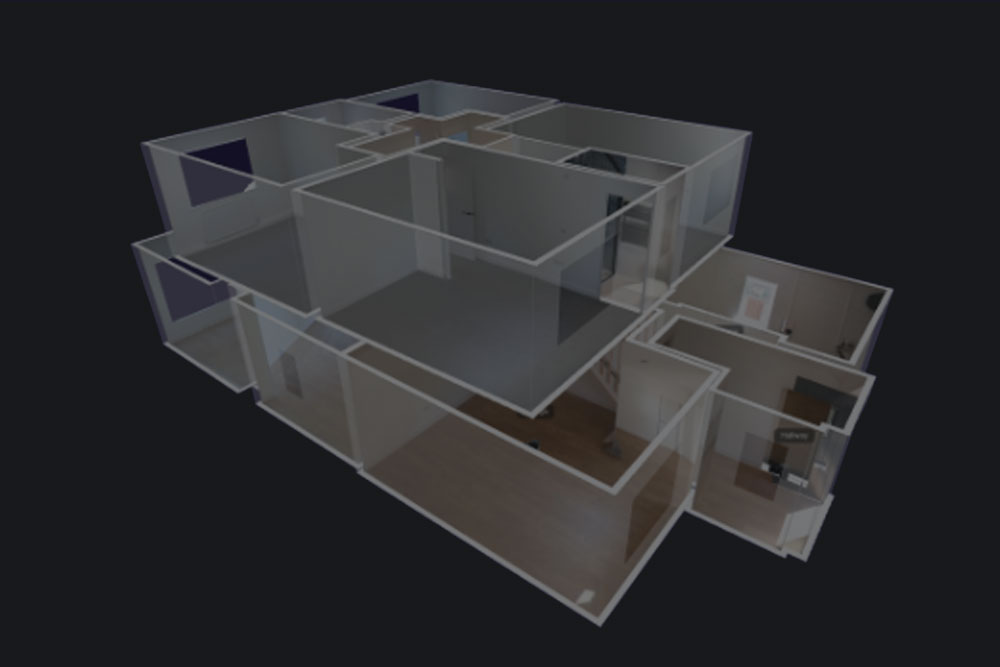
Virtual tours
Features and Description
- Impressive Detached Family Home
- Ultimate Home for Entertaining
- Home Bar & Outdoor Kitchen
- Three Bedrooms
- Three Bathrooms
- Impressive Modern Fitted Breakfast Kitchen
- Beautiful Private Landscaped Gardens
- Spacious Lounge & Separate Dining Room
- Ample Off-Road Parking
- Highly Sought-After Stoke Prior Location
- Exceptional Presentation Throughout
**WOW... THE ENTERTAINER'S DREAM! STUNNING DETACHED HOME TUCKED AWAY AT THE END OF A PRIVATE DRIVEWAY **
Ladies and gentlemen, welcome to what can only be described as one of the finest entertaining homes to come to the market in the highly desirable village of Stoke Prior.
Positioned discreetly at the end of a private driveway, this beautifully presented three-bedroom detached family home offers a level of privacy, style and versatility that is rarely available. From the moment you arrive, you'll appreciate that this is a home designed not just for living... but for creating memories.
If you've always dreamed of being the house where family and friends naturally gravitate for celebrations, summer barbecues and cosy evenings together, then your search is officially over.
The accommodation has been thoughtfully designed to provide an exceptional balance between everyday family life and entertaining on a grand scale. At the heart of the home is a welcoming lounge, perfect for relaxing after a busy day, while the separate dining room, complete with patio doors opening onto the stunning rear gardens, creates the perfect setting for dinner parties, family gatherings and special occasions.
Adding even more character is a fantastic additional reception room, currently arranged as a home bar, offering the ideal space to entertain guests, enjoy a quiet drink or create your own games room, snug or lifestyle room but could also lend itself to be utilised as a FOURTH BEDROOM should anyone need the requirement for a downstairs bedroom.
The modern, contemporary fitted breakfast kitchen is both stylish and practical, providing everything today's modern family could wish for.
Upstairs, the quality continues. The impressive principal bedroom benefits from fitted wardrobes and a Jack & Jill en-suite (shared with bedroom 3) creating a luxurious retreat at the end of the day. The second double bedroom also enjoys its own en-suite and fitted wardrobes, making it perfect for guests or older children, while the third bedroom provides an ideal nursery, home office or study. A beautifully appointed modern family bathroom completes the first-floor accommodation.
STEP OUTSIDE AND YOU'LL DISCOVER WHERE THIS HOME TRULY COMES INTO ITS OWN....
The private, beautifully landscaped rear gardens, which enjoy an enviable non-overlooked aspect, provide a spectacular backdrop for outdoor living. Whether you're hosting summer parties, family barbecues or simply enjoying a peaceful evening with a glass of wine, the outdoor kitchen transforms this garden into an entertainer's dream. It's easy to imagine friends and family gathering here long into warm summer evenings.
The property also benefits from generous off-road parking and enjoys a tucked-away position that offers both peace and privacy whilst remaining conveniently located for local amenities.
Stoke Prior continues to be one of the area's most sought-after villages, offering the perfect balance of countryside living and modern convenience. Bromsgrove town centre, highly regarded schools, local pubs, restaurants and everyday amenities are all within easy reach, while excellent transport links, including Bromsgrove Railway Station and the nearby M5 and M42 motorway network, make commuting to Birmingham, Worcester and beyond both quick and convenient.
Early viewing is not simply recommended—it is essential.
Tenure: FREEHOLD
Council Tax Band: D (Bromsgrove District Council)
EPC Rating: B
Dimensions
Kitchen: 4.89m x 3.01m (max)
Lounge: 3.73m x 5.09m
Dining Room: 2.83m x 2.41m
Guests WC: 0.94m x 1.74m
Utility Room/Home Bar: 5.64m x 3.27m (max)
Master Bedroom: 3.54m x 5.18m (max)
En-Suite: 2.04m x 1.84m (max)
Bedroom 2: 5.48m x 3.22m (max)
En-Suite: 1.01m x 1.83m
Bedroom 3: 2.76m x 2.91m
Family Bathroom: 1.83m x 2.11m
IMPORTANT NOTE TO POTENTIAL PURCHASERS:
We endeavour to make our particulars accurate and reliable, however, they do not constitute or form part of an offer or any contract and none is to be relied upon as statements of representation or fact. The services, systems and appliances listed in this specification have not been tested by us and no guarantee as to their operating ability or efficiency is given. All photographs and measurements have been taken as a guide only and are not precise. Floor plans where included are not to scale and accuracy is not guaranteed. If you require clarification or further information on any points, please contact us, especially if you are travelling some distance to view. Fixtures and fittings other than those mentioned are to be agreed with the seller.
Orchard Gardens, Shaw Lane, Bromsgrove, B60

Additional Information
-
Property refQBV260241
-
EPCB
-
TenureFreehold
-
Council TaxD
-
Local authorityBromsgrove District Council

Do you have a property you need to sell?
Your Move Estate Agents Bromsgrove
Your Move Bromsgrove
The Tudor House, 1 New Road, Bromsgrove, B60 2HY
Mon - Fri09:00 - 17:30Saturday09:00 - 16:00SundayClosed
Buyer Tools
Mortgage Calculator
Monthly payment
£
Borrowing £427,500 and repaying over 25 years with a 2.5% interest rate.
Now you know what you could be paying, book an appointment with our partners Embrace Financial Services to find the right mortgage for you.

Stamp duty calculator
Similar properties for sale by Your Move Bromsgrove


Nearby locations
Photos
Virtual tours
Floorplan
Map view
Street view


The pin shows the exact address of the property
Energy Efficiency Rating
Very energy efficient - lower running costs
Not energy efficient - higher running costs
Current
83Potential
113CO2 Rating
Very energy efficient - lower running costs
Not energy efficient - higher running costs