
This calculator provides a guide to the amount of residential stamp duty you may pay and does not guarantee this will be the actual cost. This calculation is based on the Stamp Duty Land Tax Rates for residential properties purchased from 23rd September 2022 and second homes from 31st October 2024. For more information on Stamp Duty Land Tax, click here.
£550,000
5 bedroom Detached House for sale, Parkdale Rise, Whickham, NE16

Virtual tours
Features and Description
- Fantastic Five Bedroom Detached Home
- Beautifully Presented With Spacious Extension
- Close To Amenities With Excellent Transport Links
- Council Tax Band E
- EPC Rating C
Situated in a highly sought-after area in Whickham, this exceptional five-bedroom detached family home offers a superb balance of space and versatility. The property stands out with its larger-than-average garden and a generous front driveway providing ample off-street parking. Inside, the well-planned accommodation features a comfortable lounge, a wonderfully spacious kitchen/diner/reception with skylights and picture doors to the rear garden, a practical utility room, and a downstairs WC. Upstairs, there are five double bedrooms—including a master with an ensuite shower with bedroom 2 having an ensuite shower room and a modern family bathroom.
Ground Floor
The property opens into a welcoming hallway, featuring stylish flooring that flows seamlessly through to the kitchen/diner and lounge. This central space provides access to the front-facing living room, a versatile second reception room/kitchen diner, a practical downstairs WC and stairs rising to the first floor.
The spacious living room is bathed in natural light from two large front-facing windows with the added benefit of a storage room adjacent.
The impressive kitchen/diner is a standout feature. The kitchen area is fitted with a modern range of wall and base units, beautifully contrasted by stylish work surfaces. A suite of integrated appliances includes two ovens, hob with an overhead extractor fan and microwave while the island boasts an inset sink and integrated dishwasher. There is an area used as a second reception space, ideal for family or social gatherings which boasts a stylish log burner and has picture window sliding doors leading to the rear garden.
Conveniently adjoining the kitchen is a well presented dining room and a separate utility room, offering additional storage units and plumbing for freestanding laundry appliances. This space also provides direct access to the garage
First Floor
Upstairs, the landing leads to five well-proportioned double bedrooms and a family bathroom.
The master bedroom boasts an ensuite shower while bedroom 2 features a large walk-in shower with both a rainfall overhead shower and a handheld attachment. A washbasin, low-level WC, and a large ladder radiator complete the space.
Stylishly finished in a similar contemporary theme, the family bathroom comprises a fitted bathtub with an overhead shower, a washbasin, a low-level WC, and a ladder radiator.
Externally
To the front, the property boasts a garage and a generous paved driveway providing ample off-street parking, alongside a neat lawned garden bordered by a boundary wall with Lion mounted pillar caps.
The impressive rear garden is a standout feature of the home, being significantly larger than average for the development. This sunny outdoor space is predominantly laid to lawn and complemented by a spacious patio area—perfect for outdoor dining, entertaining, and relaxing. This garden truly enhances the exceptional appeal of this family home.
There are excellent road and public transport links with the A1 Western Bypass allowing access to The Metrocentre, Team Valley and Newcastle City. The train station in Blaydon allows links to Newcastle City, The Metrocentre, Hexham and Carlisle.
MAKING AN OFFER Please note that all offers will require financial verification including mortgage agreement in principle, proof of deposit funds, proof of available cash and full chain details including selling agents and solicitors down the chain. Under New Money Laundering Regulations we require proof of identification from all buyers before acceptance letters are sent and solicitors can be instructed.
IMPORTANT NOTE TO POTENTIAL PURCHASERS:
We endeavour to make our particulars accurate and reliable, however, they do not constitute or form part of an offer or any contract and none is to be relied upon as statements of representation or fact. The services, systems and appliances listed in this specification have not been tested by us and no guarantee as to their operating ability or efficiency is given. All photographs and measurements have been taken as a guide only and are not precise. Floor plans where included are not to scale and accuracy is not guaranteed. If you require clarification or further information on any points, please contact us, especially if you are travelling some distance to view. Fixtures and fittings other than those mentioned are to be agreed with the seller.
Parkdale Rise, Whickham, NE16

Additional Information
-
Property refWCK260305
-
EPCC
-
TenureLeasehold
-
Council TaxE
-
Local authorityGateshead Council
-
Ground RentContact the branch
-
Ground Rent ReviewContact the branch
-
Service ChargeContact the branch

Do you have a property you need to sell?
Your Move Estate Agents Whickham
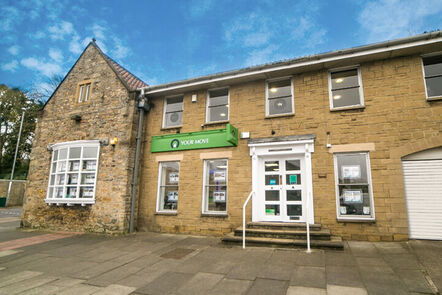
Your Move Whickham
Bishop Court Front Street, Whickham, Newcastle upon Tyne, NE16 4JQ
Mon - Fri09:00 - 17:00Saturday09:00 - 13:00SundayClosed
Buyer Tools
Mortgage Calculator
Monthly payment
£
Borrowing £495,000 and repaying over 25 years with a 2.5% interest rate.
Now you know what you could be paying, book an appointment with our partners Embrace Financial Services to find the right mortgage for you.

Stamp duty calculator
Similar properties for sale by Your Move Whickham


Nearby locations
Photos
Virtual tours
Floorplan
Map view
Street view


The pin shows the exact address of the property
Energy Efficiency Rating
Very energy efficient - lower running costs
Not energy efficient - higher running costs
Current
72Potential
80CO2 Rating
Very energy efficient - lower running costs
Not energy efficient - higher running costs