
This calculator provides a guide to the amount of residential stamp duty you may pay and does not guarantee this will be the actual cost. This calculation is based on the Stamp Duty Land Tax Rates for residential properties purchased from 23rd September 2022 and second homes from 31st October 2024. For more information on Stamp Duty Land Tax, click here.
£400,000
3 bedroom Detached House for sale, The Orchard, Sturton By Stow, Lincolnshire, LN1

Virtual tours
Features and Description
- Detached Family Home
- Three Large Double Bedrooms
- One Owner Since New in 2024
- EPC Grade B
- West Lindsey District Council
- Council Tax Band E
- Contemporary Layout
- Solar Panels Fitted
1 The Orchard, Sturton by Stow, Lincoln, LN1 6BB
A Beautifully Appointed Modern Family Home on a South-Facing Plot
Constructed in 2024 and offered by its original owner, this exceptional detached family home combines contemporary design, outstanding energy efficiency and high-quality finishes throughout. Occupying a desirable south-facing plot within the sought-after village of Sturton by Stow, the property offers spacious and thoughtfully designed accommodation, perfectly suited to modern family living.
At the heart of the home is a stunning open-plan kitchen and family area, creating a superb social space for everyday life and entertaining. Finished with an elegant Shaker-style kitchen, complemented by quartz worktops and quality integrated fittings, this impressive room seamlessly connects with the dining and family space while enjoying views over the landscaped rear garden.
Practicality has been carefully considered, with a separate utility room providing additional storage and workspace, together with a convenient ground floor WC. A generous living room offers the perfect retreat, balancing the open-plan living space with a comfortable area to relax and unwind.
The first floor continues to impress with three spacious double bedrooms, including a superb principal suite complete with a stylish en-suite shower room. A beautifully appointed family bathroom serves the remaining bedrooms, all finished to an excellent standard.
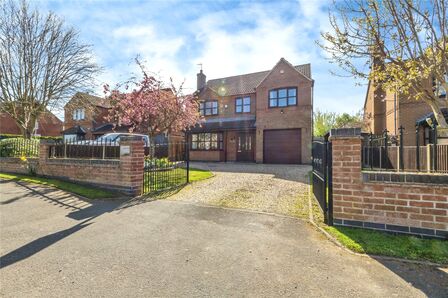
Externally, the property enjoys a landscaped south-facing rear garden, thoughtfully designed to provide an attractive and low-maintenance outdoor space for entertaining and family enjoyment. To the front, a block-paved driveway offers ample off-road parking and enhances the property's striking kerb appeal.
Built with modern efficiency in mind, the home also benefits from solar panels and an impressive EPC Grade B, helping to reduce energy costs while supporting a more sustainable lifestyle.
Situated within the highly desirable village of Sturton by Stow, residents enjoy a welcoming community, excellent local amenities, highly regarded schooling nearby and convenient access to Lincoln, Gainsborough and the wider road network, offering the perfect balance between village living and city convenience.
Hall
Unusually large entrance hall, composite front entrance door, double doors to cloaks cupboard housing consumer unit, CAT5 network hub, router for ultrafast Wi-Fi & solar panel meter.
Living Room
15'3" x 13'10" (4.65m x 4.22m)
Double glazed window to front aspect, Evonic 1500 Black Edition feature electric fire, radiator.
WC
Having low level WC, vanity wash hand basin, double glazed frosted window to side aspect, radiator.
Kitchen
19'9" x 13'1" (6.02m x 3.99m)
Contemporary designed kitchen being fitted with a range of eye level wall and base units with Quartz Mirostone worktops fitted over which incorporates an island and breakfast bar, integral oven with 5 ring induction hob and extractor hood over, inset sink with mixer tap over, integrated dishwasher, fridge freezer & wine cooler, opening up into:
Family Room
21'4" x 9'6" (6.51m x 2.90m)
Vaulted ceiling with double doors to rear aspect opening out onto the patio, two double glazed floor to ceiling windows, skylight window.
Utility
9'7" x 7'3" (2.91m x 2.22m)
Having fitted work surfaces, sink with drainer and mixer tap over, double glazed window to side aspect, wall mounted A rated gas boiler, space and plumbing for appliances.
Landing
Having loft access, storage cupboard, double glazed window to side aspect.
Bedroom 1
14'3" x 11'2" (4.34m x 3.40m)
Two double glazed windows to rear aspect, walk in wardrobe, radiator.
En-Suite
7'6" x 5'2" (2.29m x 1.57m)
Walk in shower cubicle, low level WC, vanity wash hand basin, extractor fan, shaving point, heated towel rail.
Bedroom 2
13'5" x 11'2" (4.08m x 3.40m)
Two double glazed windows to rear aspect, radiator.
Bedroom 3
13'10" x 9'8" (4.21m x 2.94m)
Double glazed window to front aspect, radiator.
Bathroom
10'2" x 6'6" (3.10m x 1.99m)
Comprising of panelled bath tub with Rainfall shower head fitted over, low level WC, vanity wash hand basin, double glazed frosted window to front aspect, heated towel rail.
Outside
Block paved driveway to the front of the property providing ample off street parking. The rear garden is a large south-west facing garden, recently landscaped, offering a secluded sun-trap; fencing and full height laurel hedging on all sides, range of trees, shrubs, lawn and raised beds, large patio on two sides.
Agents Note
There is no current management fee in place, however when the development is complete responsibility will pass to the (10) homeowners to consider and decide exactly what might require a collective response. The solar panels are owned outright.
IMPORTANT NOTE TO POTENTIAL PURCHASERS:
We endeavour to make our particulars accurate and reliable, however, they do not constitute or form part of an offer or any contract and none is to be relied upon as statements of representation or fact. The services, systems and appliances listed in this specification have not been tested by us and no guarantee as to their operating ability or efficiency is given. All photographs and measurements have been taken as a guide only and are not precise. Floor plans where included are not to scale and accuracy is not guaranteed. If you require clarification or further information on any points, please contact us, especially if you are travelling some distance to view. Fixtures and fittings other than those mentioned are to be agreed with the seller.
The Orchard, Sturton By Stow, Lincolnshire, LN1

Additional Information
-
Property refLIN260521
-
EPCB
-
TenureFreehold
-
Council TaxE
-
Local authorityWest Lindsey District Council

Do you have a property you need to sell?
Your Move Estate Agents Lincoln

Your Move Lincoln
44-45 Silver Street, Lincoln, LN2 1EH
Mon - Fri09:00 - 17:30Saturday09:00 - 16:00SundayClosed
Buyer Tools
Mortgage Calculator
Monthly payment
£
Borrowing £360,000 and repaying over 25 years with a 2.5% interest rate.
Now you know what you could be paying, book an appointment with our partners Embrace Financial Services to find the right mortgage for you.

Stamp duty calculator
Similar properties for sale by Your Move Lincoln




Nearby locations
Photos
Virtual tours
Floorplan
Map view
Street view

Hall
Unusually large entrance hall, composite front entrance door, double doors to cloaks cupboard housing consumer unit, CAT5 network hub, router for ultrafast Wi-Fi & solar panel meter.

Living Room
15'3" x 13'10" (4.65m x 4.22m)
Double glazed window to front aspect, Evonic 1500 Black Edition feature electric fire, radiator.

Kitchen
19'9" x 13'1" (6.02m x 3.99m)
Contemporary designed kitchen being fitted with a range of eye level wall and base units with Quartz Mirostone worktops fitted over which incorporates an island and breakfast bar, integral oven with 5 ring induction hob and extractor hood over, inset sink with mixer tap over, integrated dishwasher, fridge freezer & wine cooler, opening up into:


Family Room
21'4" x 9'6" (6.51m x 2.90m)
Vaulted ceiling with double doors to rear aspect opening out onto the patio, two double glazed floor to ceiling windows, skylight window.


Utility
9'7" x 7'3" (2.91m x 2.22m)
Having fitted work surfaces, sink with drainer and mixer tap over, double glazed window to side aspect, wall mounted A rated gas boiler, space and plumbing for appliances.

Landing
Having loft access, storage cupboard, double glazed window to side aspect.

Bedroom 1
14'3" x 11'2" (4.34m x 3.40m)
Two double glazed windows to rear aspect, walk in wardrobe, radiator.

En-Suite
7'6" x 5'2" (2.29m x 1.57m)
Walk in shower cubicle, low level WC, vanity wash hand basin, extractor fan, shaving point, heated towel rail.

Bedroom 2
13'5" x 11'2" (4.08m x 3.40m)
Two double glazed windows to rear aspect, radiator.

Bedroom 3
13'10" x 9'8" (4.21m x 2.94m)
Double glazed window to front aspect, radiator.

Bathroom
10'2" x 6'6" (3.10m x 1.99m)
Comprising of panelled bath tub with Rainfall shower head fitted over, low level WC, vanity wash hand basin, double glazed frosted window to front aspect, heated towel rail.


Outside
Block paved driveway to the front of the property providing ample off street parking. The rear garden is a large south-west facing garden, recently landscaped, offering a secluded sun-trap; fencing and full height laurel hedging on all sides, range of trees, shrubs, lawn and raised beds, large patio on two sides.


The pin shows the exact address of the property
Energy Efficiency Rating
Very energy efficient - lower running costs
Not energy efficient - higher running costs
Current
89Potential
90CO2 Rating
Very energy efficient - lower running costs
Not energy efficient - higher running costs