
This calculator provides a guide to the amount of residential stamp duty you may pay and does not guarantee this will be the actual cost. This calculation is based on the Stamp Duty Land Tax Rates for residential properties purchased from 23rd September 2022 and second homes from 31st October 2024. For more information on Stamp Duty Land Tax, click here.


1/21
£330,000
4 bedroom Detached House for sale, Wheatear Place, Darwen, Lancashire, BB3

Features and Description
- Superb Detached Property
- Situated on Cranberry Meadows
- Immaculately Presented Throughout
- Open-plan Kitchen With Dining Space
- Four Bedrooms With Master En-suite
- Benefits From Garage and Driveway
- Stunning Country-side Views
- Surrounded By Local Walking Routes
- Utility Room and Downstairs WC
- Close Proximity to Darwen Town Centre
- Ideally Located for Commute to Bolton/Manchester
Nestled in a tranquil setting, this immaculate detached property is a haven for those seeking a peaceful retreat. Boasting a considerable amount of envious aspects from stunning country side views, integral garage, and a superb amount of space throughout... this home is a must see!
Upon entering the property you are greeted by a light a welcoming hallway which leads to the homely lounge, open plan dining kitchen then followed by the highly beneficial utility room and downstairs WC, all of which offer a generous amount of space for an ever-growing family or any couple wanting to add space to their every day living.
With four bedrooms in total, this residence caters to families and couples alike. The master bedroom offers countryside views and an en-suite bathroom, creating a serene sanctuary for unwinding after a long day. A further two bedrooms include wardrobe/storage space a long side a spacious fourth bedroom, providing versatility and comfort for residents.
The property's unique features include a garage for convenient storage and a beautiful view that can be enjoyed from various vantage points. Whether you're admiring the scenery or seeking a practical storage solution, this home offers a blend of functionality and aesthetic appeal.
Situated in a location surrounded by local amenities, green spaces, and walking routes, this property combines convenience with a connection to nature. Residents can enjoy the tranquillity of the surroundings while still having easy access to essential facilities and outdoor leisure opportunities. This residence is ideal for families and couples looking to create lasting memories in a welcoming environment. The layout and design of the property cater to modern living needs while maintaining a sense of charm and elegance throughout. Externally the generous space continues
with the rear garden consisting of flagged and laid to lawn areas and to the front is a low maintenance garden front and beneficial driveway.
In conclusion, this detached property presents a rare opportunity to own a home that harmoniously blends comfort, style, and functionality. From the well-appointed bedrooms to the scenic views, every aspect of this residence has been carefully crafted to provide a truly exceptional living experience. Don't miss your chance to make this peaceful retreat your own.
Located within a short distance to Darwen town centre and allows a short commute to Bolton/Manchester, as well as schools, restaurants and local supermarkets all being within a close proximity.
Lounge
15'7" x 10'4" (4.75m x 3.15m)
Carpet flooring, central heating radiator, uPVC double glazed window to front aspect.
Dining Kitchen
20'3" x 9'1" (6.17m x 2.77m)
Open plan dining kitchen leading to utility room and downstairs WC. Fully fitted with a range of wall, base and drawer units in white with complimentary work surfaces. Double sink with mixer tap over, integrated oven with hob and extractor hood over. Integrated fridge freezer. uPVC double glazed window to rear garden. uPVC double doors to rear garden. Central heating radiator.
Utility
5'10" x 5'8" (1.78m x 1.73m)
Space for dryer, access to WC. uPVC double glazed door to side aspect.
WC
5'8" x 2'11" (1.73m x 0.90m)
Comprising of WC and wash hand basin. Partially tiled elevations, uPVC double glazed window to side aspect.
Master Bedroom
13'3" x 10'6" (4.04m x 3.20m)
Carpet flooring. Fitted wardrobes/storage. uPVC double glazed window to front aspect. Central heating radiator. Access to en-suite shower room.
En-Suite Shower Room
5'5" x 5'2" (1.65m x 1.57m)
Shower cubicle, wash hand basin and WC in white. Tiled elevations, tiled flooring. Heated towel rail, uPVC double glazed window to rear aspect.
Bedroom 2
11'7" x 8'8" (3.53m x 2.64m)
Carpet flooring. Fitted wardrobes/storage. uPVC double glazed window to front aspect. Central heating radiator.
Bedroom 3
3.02m x 10
Carpet flooring, uPVC double glazed window to front aspect. Central heating radiator.
Bedroom 4
8'7" x 8'4" (2.62m x 2.54m)
uPVC double glazed window to front aspect. Central heating radiator.
Family Bathroom
6'5" x 5'5" (1.96m x 1.65m)
Comprising of bath, wash hand basin and WC in white. Tiled elevations, tiled flooring. Heated towel rail, uPVC double glazed window to rear aspect.
IMPORTANT NOTE TO POTENTIAL PURCHASERS:
We endeavour to make our particulars accurate and reliable, however, they do not constitute or form part of an offer or any contract and none is to be relied upon as statements of representation or fact. The services, systems and appliances listed in this specification have not been tested by us and no guarantee as to their operating ability or efficiency is given. All photographs and measurements have been taken as a guide only and are not precise. Floor plans where included are not to scale and accuracy is not guaranteed. If you require clarification or further information on any points, please contact us, especially if you are travelling some distance to view. Fixtures and fittings other than those mentioned are to be agreed with the seller.
Wheatear Place, Darwen, Lancashire, BB3

Additional Information
-
Property refQDA260281
-
EPCB
-
Council TaxD
-
Local authorityBlackburn with Darwen Borough Council

Do you have a property you need to sell?
Your Move Estate Agents Darwen
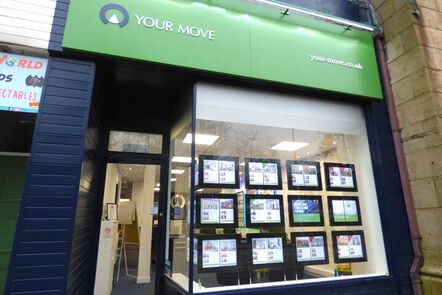
Your Move Darwen
7 Market Street, Darwen, BB3 1AZ
Mon - Fri09:00 - 17:30Saturday09:00 - 16:00SundayClosed
Disabled access available
Buyer Tools
Mortgage Calculator
Monthly payment
£
Borrowing £297,000 and repaying over 25 years with a 2.5% interest rate.
Now you know what you could be paying, book an appointment with our partners Embrace Financial Services to find the right mortgage for you.

Stamp duty calculator
Similar properties for sale by Your Move Darwen


Nearby locations
Photos
Floorplan
Map view
Street view
The pin shows the exact address of the property
Energy Efficiency Rating
Very energy efficient - lower running costs
Not energy efficient - higher running costs
Current
83Potential
94CO2 Rating
Very energy efficient - lower running costs
Not energy efficient - higher running costs