
This calculator provides a guide to the amount of residential stamp duty you may pay and does not guarantee this will be the actual cost. This calculation is based on the Stamp Duty Land Tax Rates for residential properties purchased from 23rd September 2022 and second homes from 31st October 2024. For more information on Stamp Duty Land Tax, click here.
£425,000
3 bedroom Detached Property for sale, Barley Mow Lane, Catshill, Worcestershire, B61

Virtual tours
Features and Description
- STUNNING EXTENDED THREE-BEDROOM DETACHED CHARACTER COTTAGE
- A WONDERFUL FUSION OF RUSTIC CHARM & CONTEMPORARY FLAIR
- COSY LOUNGE WITH EXPOSED BRICK FEATURE FIREPLACE & LOG-BURNING STOVE
- IMPRESSIVE EXTENDED FAMILY / DINING ROOM WITH BI-FOLDING DOORS
- SEAMLESS INDOOR/OUTDOOR LIVING – PERFECT FOR ENTERTAINING
- SUPERB MODERN FITTED KITCHEN, UTILITY / BOOT ROOM & GUEST W.C.
- PRINCIPAL BEDROOM WITH CONTEMPORARY EN-SUITE
- TWO FURTHER DOUBLE BEDROOMS & STYLISH FAMILY BATHROOM
- INCREDIBLE OUTSIDE SPACE – A TRUE ENTERTAINER'S PARADISE
- AMPLE OFF-STREET PARKING FOR MULTIPLE VEHICLES – VIEWING ESSENTIAL
** NEW INSTRUCTION **
** CHARM, CHARACTER, CONTEMPORARY STYLE… AND A SURPRISE WAITING OUTSIDE! **
This beautifully presented and thoughtfully EXTENDED THREE-BEDROOM DETACHED COTTAGE effortlessly combines the warmth and rustic charm you would hope to find in a traditional cottage with cleverly designed extensions, modern finishes and splashes of contemporary flair.
From the outside, the property presents as an attractive and cosy cottage, but step through the front door and it quickly becomes apparent that there is far more here than initially meets the eye.
The accommodation has been thoughtfully extended and improved to create a wonderfully versatile home, equally suited to cosy evenings in front of the fire and larger gatherings with family and friends.
At the heart of the original cottage is a wonderfully inviting lounge, where an exposed brick feature fireplace and log-burning stove provide an immediate focal point and deliver exactly the warmth, character and atmosphere you would expect from a home of this style.
From here, the accommodation flows into an impressive extended family/dining room, creating a superb additional living and entertaining space and providing a contemporary contrast to the character of the original cottage.
A particular feature of this room is the bi-folding doors, which open directly onto the rear patio and entertaining area. During the warmer months, these can be opened wide to create a seamless flow between the indoor and outdoor living spaces, effectively extending the family room into the garden and creating a fabulous environment for summer dining, entertaining and gatherings with family and friends.
The superb modern fitted kitchen continues the contemporary theme, combining stylish cabinetry with practical preparation and storage space to create a kitchen designed for modern-day living.
Another particularly appealing feature of the ground floor is the principal bedroom suite.
Generously proportioned and conveniently positioned on the ground floor, the bedroom benefits from its own contemporary en-suite, creating an impressive private retreat and adding an additional degree of flexibility to the accommodation.
Completing the ground floor is a particularly useful utility/boot room, ideal for coats, footwear and the realities of busy family life, together with a contemporary guest cloakroom/W.C.
Moving upstairs, the first floor provides two further DOUBLE bedrooms, ensuring there is no compromise when it comes to bedroom proportions.
Serving these bedrooms is a beautifully appointed contemporary family bathroom, resulting in a particularly versatile three-bedroom layout with the principal suite privately positioned on the ground floor and additional bedroom accommodation above.
BUT IT'S OUTSIDE WHERE THIS PROPERTY REALLY COMES ALIVE...
And, quite frankly, you may not be expecting what is hidden behind the façade of this charming cottage.
The outside space transforms the property into something of an ENTERTAINER'S PARADISE, creating an environment designed to be enjoyed rather than simply looked at.
The bi-folding doors from the extended family/dining room provide that all-important connection with the outside, allowing the internal accommodation and rear patio to work almost as one large entertaining space when the weather allows.
Whether it's summer barbecues, alfresco dining, drinks with friends, larger family gatherings or simply escaping outside at the end of a long day, the garden and entertaining areas provide a completely different dimension to the home and are undoubtedly something that needs to be experienced in person to be fully appreciated.
It's this combination that makes the property particularly special: a cosy character cottage from the front, a surprisingly spacious and contemporary home within, and an outside space designed for entertaining behind.
To the front, the property also benefits from the considerable practical advantage of off-street parking for multiple vehicles.
For purchasers searching for something a little different from the conventional modern family home, this is a property offering personality in abundance — rustic character without sacrificing contemporary comforts, flexible bedroom accommodation, extended living space and an outside environment with a genuine WOW FACTOR.
An internal viewing is not simply recommended — it is essential to fully appreciate everything this deceptive detached cottage has to offer.
Tenure: FREEHOLD
Council Tax Band: C (Bromsgrove District Council)
EPC Rating: D
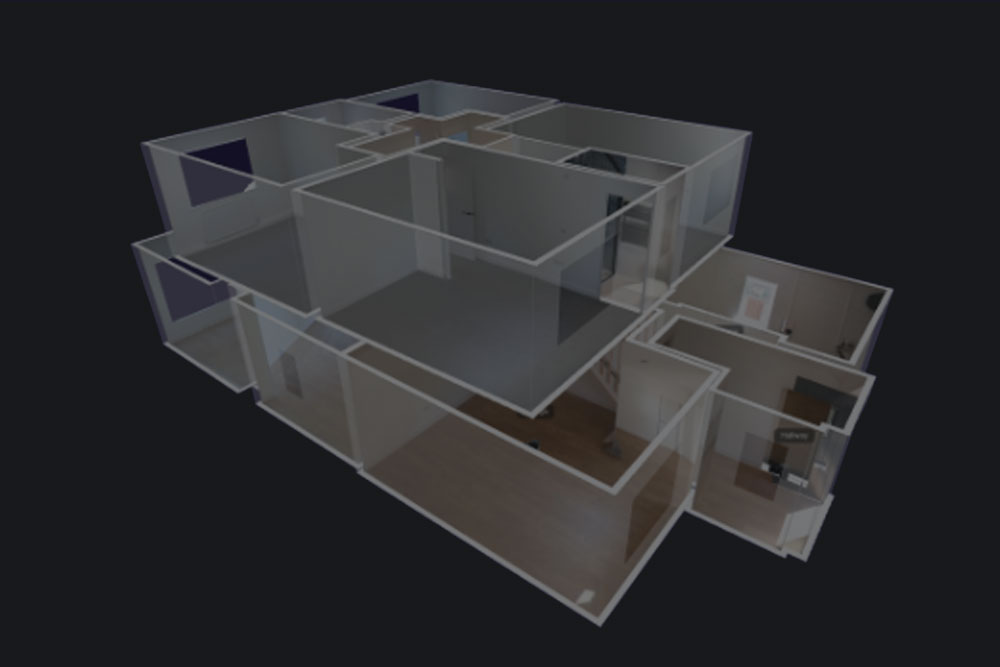
Dimensions: Refer to Floor Plan
IMPORTANT NOTE TO POTENTIAL PURCHASERS:
We endeavour to make our particulars accurate and reliable, however, they do not constitute or form part of an offer or any contract and none is to be relied upon as statements of representation or fact. The services, systems and appliances listed in this specification have not been tested by us and no guarantee as to their operating ability or efficiency is given. All photographs and measurements have been taken as a guide only and are not precise. Floor plans where included are not to scale and accuracy is not guaranteed. If you require clarification or further information on any points, please contact us, especially if you are travelling some distance to view. Fixtures and fittings other than those mentioned are to be agreed with the seller.
Barley Mow Lane, Catshill, Worcestershire, B61

Additional Information
-
Property refQBV260429
-
EPCD
-
TenureFreehold
-
Council TaxC
-
Local authorityBromsgrove District Council

Do you have a property you need to sell?
Your Move Estate Agents Bromsgrove
Your Move Bromsgrove
The Tudor House, 1 New Road, Bromsgrove, B60 2HY
Mon - Fri09:00 - 17:30Saturday09:00 - 16:00SundayClosed
Buyer Tools
Mortgage Calculator
Monthly payment
£
Borrowing £382,500 and repaying over 25 years with a 2.5% interest rate.
Now you know what you could be paying, book an appointment with our partners Embrace Financial Services to find the right mortgage for you.

Stamp duty calculator
Similar properties for sale by Your Move Bromsgrove


Nearby locations
Photos
Virtual tours
Floorplan
Map view
Street view


The pin shows the exact address of the property
Energy Efficiency Rating
Very energy efficient - lower running costs
Not energy efficient - higher running costs
Current
63Potential
83CO2 Rating
Very energy efficient - lower running costs
Not energy efficient - higher running costs