
This calculator provides a guide to the amount of residential stamp duty you may pay and does not guarantee this will be the actual cost. This calculation is based on the Stamp Duty Land Tax Rates for residential properties purchased from 23rd September 2022 and second homes from 31st October 2024. For more information on Stamp Duty Land Tax, click here.


1/11
£220,000
2 bedroom Link Detached Bungalow for sale, Higher Penponds Road, Higher Penponds, Cornwall, TR14
Features and Description
- Two Bedroom, Link-Detached Bungalow
- In Need Of Renovation Throughout
- Private & Enclosed Rear Garden
- EPC Rating - F
- Driveway Parking & Garage
- NO ONWARD CHAIN
- Situated In A Very Sought-After, Village Location
Offered to the open market with no onward chain and in need of renovation throughout is this two bedroom, link-detached bungalow situated in the very sought-after village location of Penponds.
Internally, the bungalow comprises; entrance hallway, spacious lounge with feature fireplace, kitchen fitted with a good range of floor-standing and wall-mounted units, built-in eye level oven with grill oven above, electric hob with extractor hood over, space for freestanding fridge-freezer and washing machine and with a door out to the rear garden.
The master bedroom is fitted with built-in wardrobes and the smaller second bedroom is currently utilised as a home office. The shower room is fitted with a walk-in shower cubicle and wash hand basin with fitted storage cupboards below. The separate W/C is adjacent to the shower room.
Outside, the bungalow boasts a lovely sized, private and enclosed rear garden with areas laid to lawn and patio seating. There are maturely planted shrub borders with fenced boundaries around. From the rear garden, there is access into the garage via a side courtesy door and a covered pathway to the other side of the bungalow provides outdoor storage and also leads around to the front of the bungalow. At the front, there is a raised lawn garden with walled boundary around, off-road driveway parking and access in-to the garage via an up-and-over door to the front.
The bungalow further benefits from double glazing and electric heating.
Council Tax Band - C. EPC Rating - F.
Location
Penponds Village is a sought after area with a very popular Primary School and Church. Being close to Camborne Town Centre is great with its local amenities including Shops, Public Houses, Schools, and transportation links via bus, railway and easy access to the A30. Camborne itself has an excellent mix of living options with superb transportation links and the very best of Cornwall's Countryside. Camborne has many fine schools and the local college is attracting higher claims for its academic achievement. With access on to the A30, Camborne has excellent transportation links combined with a mainline Railway Station which provides daily services to London Paddington. Retail options are in abundance with many major national retailers being located in the Town Centre and there are also many local shops and boutiques being represented. For those seeking more, the area is richly steeped in heritage and culture, with many major regeneration projects being completed in recent years. You will also discover a beach at Portreath on the nearby North Coast.
Entrance Hallway
14'9" x 3'12" (4.50m x 1.21m)
Lounge
15'11" x 8'5" (4.84m x 2.56m)
Kitchen
11'4" x 9'11" (3.45m x 3.02m)
Bedroom 1
12'4" x 9'11" (3.75m x 3.03m)
Bedroom 2
9'11" x 9'10" (3.03m x 3.00m)
Shower Room
6'10" x 5'6" (2.08m x 1.67m)
WC
5'6" x 3'1" (1.68m x 0.93m)
IMPORTANT NOTE TO POTENTIAL PURCHASERS:
We endeavour to make our particulars accurate and reliable, however, they do not constitute or form part of an offer or any contract and none is to be relied upon as statements of representation or fact. The services, systems and appliances listed in this specification have not been tested by us and no guarantee as to their operating ability or efficiency is given. All photographs and measurements have been taken as a guide only and are not precise. Floor plans where included are not to scale and accuracy is not guaranteed. If you require clarification or further information on any points, please contact us, especially if you are travelling some distance to view. Fixtures and fittings other than those mentioned are to be agreed with the seller.
Higher Penponds Road, Higher Penponds, Cornwall, TR14

Additional Information
-
Property refCAM260257
-
EPCF
-
TenureFreehold
-
Council TaxC
-
Local authorityCornwall Council

Do you have a property you need to sell?
Your Move Estate Agents Camborne
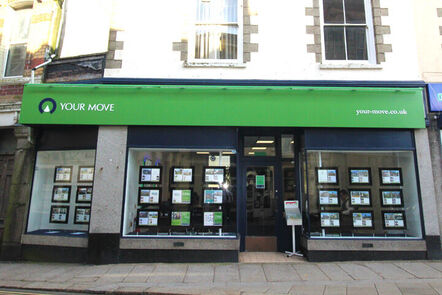
Your Move Camborne
12 Commercial Street, Camborne, TR14 8JY
Mon - Fri09:00 - 17:30Saturday09:00 - 13:00SundayClosed
Disabled access available
Buyer Tools
Mortgage Calculator
Monthly payment
£
Borrowing £198,000 and repaying over 25 years with a 2.5% interest rate.
Now you know what you could be paying, book an appointment with our partners Embrace Financial Services to find the right mortgage for you.

Stamp duty calculator
Similar properties for sale by Your Move Camborne


Nearby locations
Photos
Map view
Street view
Lounge
15'11" x 8'5" (4.84m x 2.56m)
Kitchen
11'4" x 9'11" (3.45m x 3.02m)
Bedroom 1
12'4" x 9'11" (3.75m x 3.03m)
Shower Room
6'10" x 5'6" (2.08m x 1.67m)
Rear Garden
Front Garden
Driveway Parking
Garage
The pin shows the exact address of the property
Energy Efficiency Rating
Very energy efficient - lower running costs
Not energy efficient - higher running costs
Current
32Potential
72CO2 Rating
Very energy efficient - lower running costs
Not energy efficient - higher running costs