
This calculator provides a guide to the amount of residential stamp duty you may pay and does not guarantee this will be the actual cost. This calculation is based on the Stamp Duty Land Tax Rates for residential properties purchased from 23rd September 2022 and second homes from 31st October 2024. For more information on Stamp Duty Land Tax, click here.
£350,000
3 bedroom Link Detached House for sale, Ryton Hall Drive, Ryton, Tyne and Wear, NE40

Virtual tours
Features and Description
- Three Bedroom Detached house with large plot
- Plot size of approximately 0.27 acres
- Ryton Village Location in cul-de-sac
- Corner Garden Plot, Garage & Driveway
- Gateshead Council Tax Band D
- Approx. Floor Area 990 ft2/ 92 m2
- EPC Rating: TBC
Offered for sale with no onward chain, this spacious three-bedroom link-detached home occupies a generous corner plot on the popular Ryton Hall Drive. Boasting a garage, driveway and substantial wrap-around gardens, the property offers excellent potential for a range of buyers, especially those with growing families. Ideally positioned within easy reach of Ryton Village's amenities, well-regarded schools and excellent transport links, early viewing is highly recommended.
To the ground floor, upon entering the property, you are welcomed into an entrance hallway with a useful understairs storage cupboard. Doors lead to both the lounge and kitchen, providing a practical layout for everyday living. The lounge benefits from three windows, allowing an abundance of natural light to flood the room. A feature fireplace with a white surround and hearth creates a focal point, while internal double doors open into the dining room. The dining room is neutrally presented and offers an ideal space for family meals and entertaining. French doors provide direct access to the rear garden, with an additional internal door leading conveniently into the kitchen. The kitchen is fitted with a range of wall and base units complemented by dark work surfaces and light-coloured cabinetry. A stainless steel sink with drainer is positioned beneath the window, and there is ample space for a range of freestanding appliances. Leading from the kitchen is a practical utility room, fitted with additional wall and base units offering further worktop space and storage, making it an ideal area for laundry and household essentials.
To the first floor, the landing benefits from a window, allowing natural light to brighten the space, and provides access to three bedrooms and the family bathroom. Bedroom one is a generously proportioned double room featuring two windows, creating a light and airy feel. Bedroom two is a further double bedroom, also benefiting from two windows with pleasant views over the garden. Bedroom three is a well-presented single room, ideal as a child's bedroom, nursery or home office. Completing the accommodation is the family bathroom, fitted with a separate shower cubicle, panelled bath, low-level W.C. and hand wash basin.
Externally, the property features a drive way & garage - the garden is an impressive size as the property is situated on a corner plot. There is a patio area but the garden is mainly lawned.
Ryton Hall Drive is a sought-after residential location within Ryton, offering easy access to local shops, cafés, pubs, supermarkets and everyday amenities. Excellent road links via the A695 provide convenient access to Newcastle, Gateshead, the A1 and surrounding areas, while regular bus services offer reliable public transport. The area is also well served by highly regarded schools, including Ryton Community Infant School, Ryton Junior School and Thorp Academy, making it a popular choice for families.
Location
Ryton Hall Drive is a sought-after residential location within Ryton, offering easy access to local shops, cafés, pubs, supermarkets and everyday amenities. Excellent road links via the A695 provide convenient access to Newcastle, Gateshead, the A1 and surrounding areas, while regular bus services offer reliable public transport. The area is also well served by highly regarded schools, including Ryton Community Infant School, Ryton Junior School and Thorp Academy, making it a popular choice for families.
IMPORTANT NOTE TO POTENTIAL PURCHASERS:
We endeavour to make our particulars accurate and reliable, however, they do not constitute or form part of an offer or any contract and none is to be relied upon as statements of representation or fact. The services, systems and appliances listed in this specification have not been tested by us and no guarantee as to their operating ability or efficiency is given. All photographs and measurements have been taken as a guide only and are not precise. Floor plans where included are not to scale and accuracy is not guaranteed. If you require clarification or further information on any points, please contact us, especially if you are travelling some distance to view. Fixtures and fittings other than those mentioned are to be agreed with the seller.
Ryton Hall Drive, Ryton, Tyne and Wear, NE40

Additional Information
-
Property refCRA260225
-
EPCD
-
TenureFreehold
-
Council TaxD
-
Local authorityGateshead Council

Do you have a property you need to sell?
Your Move Estate Agents Crawcrook
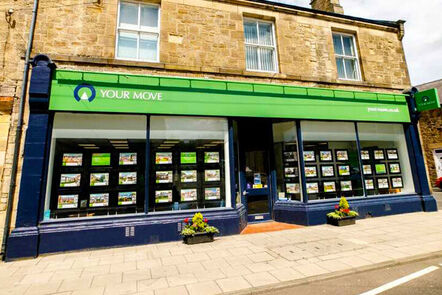
Your Move Crawcrook
22 Main Street, Crawcrook, Ryton, NE40 4NB
Mon - Fri09:00 - 17:00Saturday09:00 - 13:00SundayClosed
Disabled access available
Buyer Tools
Mortgage Calculator
Monthly payment
£
Borrowing £315,000 and repaying over 25 years with a 2.5% interest rate.
Now you know what you could be paying, book an appointment with our partners Embrace Financial Services to find the right mortgage for you.

Stamp duty calculator
Similar properties for sale by Your Move Crawcrook


Nearby locations
Photos
Virtual tours
Floorplan
Map view
Street view


The pin shows the exact address of the property
Energy Efficiency Rating
Very energy efficient - lower running costs
Not energy efficient - higher running costs
Current
64Potential
79CO2 Rating
Very energy efficient - lower running costs
Not energy efficient - higher running costs