
This calculator provides a guide to the amount of residential stamp duty you may pay and does not guarantee this will be the actual cost. This calculation is based on the Stamp Duty Land Tax Rates for residential properties purchased from 23rd September 2022 and second homes from 31st October 2024. For more information on Stamp Duty Land Tax, click here.


1/17
£325,000
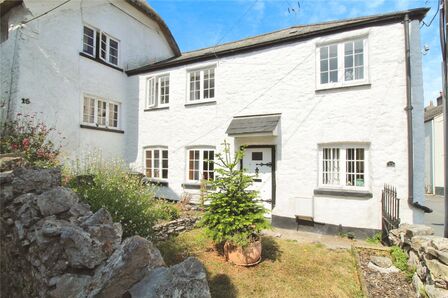
3 bedroom Mid Terrace House for sale, Abbotsbury Road, Newton Abbot, Devon, TQ12

Features and Description
- Edwardian Family Home
- Lounge & Dining Room
- Spacious Kitchen Dining + Utility
- Modern Bathroom
- Modern Interior Design + Period Features
- Front & Rear Garden
- Walking distance to Town
- LOVELY wood floors
- Local Schools
- Local Shops & Amenities
TAKE A LOOK! Traditional Edwardian Town House
Popular suburb of Newton Abbot, close to Newton College, Leisure Centre & Highweek Nursery & Primary School. Easy access to Town Centre, Schools, Shops, Amenities & Rail Station. Local bus route. Conveniently located within walking distance of the town centre & a great position being in short driving distance to both the sea and the Dartmoor National Park.
Level access down the pathway & front Garden area leads into the Vestibule. Overlooking the front is the main Lounge Area. A traditional angled bay window pulls in the light, finished with coving, picture rail, central fireplace with hearth & mantle & lovely wood floor. To the rear leading out to the Patio Town Garden is the separate Dining Room, with French Doors, again coving, picture rail, central fireplace & wood floor.
Moving on down the hallway to the spacious traditional tenement Kitchen Dining Room with its black granite work surfaces, double range style oven, fitted dishwasher, and ample cupboard space – this kitchen is a real selling and focal point for this home. Past the kitchen is the back door out to the garden, and a utility room with Worcester boiler (installed in 2021). Formerly this utility room would have been a downstairs WC.
The first floor provides 3 Bedrooms. The front Bedroom includes a second bay window with fitted shutter blinds, with the further 2 overlooking the rear Garden. Furthermore, there is a modern Bathroom. On the landing there is even more cupboard space, and above, the hatch to a loft which is partially boarded. Neighbours have built additional rooms in their loft space, which could be an option for future buyers, subject to planning or permitted development.
The front garden has a beautiful Magnolia tree & hedging, whilst the back garden includes scented Roses, a double White Lilac, Jasmine, Honeysuckle, Lavender and much more. The back gate conveniently leads to an access lane, whilst out the front there is street parking for residents and non-residents.
TAKE A LOOK! Traditional Edwardian Town HousePopular suburb of Newton Abbot, close to Newton College, Leisure Centre & Highweek Nursery & Primary School. Easy access to Town Centre, Schools, Shops, Amenities & Rail Station. Local bus route. Conveniently located within walking distance of the town centre & a great position being in short driving distance to both the sea and the Dartmoor National Park.Level access down the pathway & front Garden area leads into the Vestibule. Overlooking the front is the main Lounge Area. A traditional angled bay window pulls in the light, finished with coving, picture rail, central fireplace with hearth & mantle & lovely wood floor. To the rear leading out to the Patio Town Garden is the separate Dining Room, with French Doors, again coving, picture rail, central fireplace & wood floor.Moving on down the hallway to the spacious traditional tenement Kitchen Dining Room with its black granite work surfaces, double range style oven, fitted dishwasher, and ample cupboard space – this kitchen is a real selling and focal point for this home. Past the kitchen is the back door out to the garden, and a utility room with Worcester boiler (installed in 2021). Formerly this utility room would have been a downstairs WC. The first floor provides 3 Bedrooms. The front Bedroom includes a second bay window with fitted shutter blinds, with the further 2 overlooking the rear Garden. Furthermore, there is a modern Bathroom. On the landing there is even more cupboard space, and above, the hatch to a loft which is partially boarded. Neighbours have built additional rooms in their loft space, which could be an option for future buyers, subject to planning or permitted development.The front garden has a beautiful Magnolia tree & hedging, whilst the back garden includes scented Roses, a double White Lilac, Jasmine, Honeysuckle, Lavender and much more. The back gate conveniently leads to an access lane, whilst out the front there is street parking for residents and non-residents.
IMPORTANT NOTE TO POTENTIAL PURCHASERS:
We endeavour to make our particulars accurate and reliable, however, they do not constitute or form part of an offer or any contract and none is to be relied upon as statements of representation or fact. The services, systems and appliances listed in this specification have not been tested by us and no guarantee as to their operating ability or efficiency is given. All photographs and measurements have been taken as a guide only and are not precise. Floor plans where included are not to scale and accuracy is not guaranteed. If you require clarification or further information on any points, please contact us, especially if you are travelling some distance to view. Fixtures and fittings other than those mentioned are to be agreed with the seller.
Abbotsbury Road, Newton Abbot, Devon, TQ12

Additional Information
-
Property refNEA260188
-
EPCD
-
TenureFreehold
-
Council TaxC
-
Local authorityTeignbridge Council

Do you have a property you need to sell?
Your Move Estate Agents Newton Abbot

Your Move Newton Abbot
39 Courtenay Street, Newton Abbot, TQ12 2QL
Mon - Fri09:00 - 17:30Saturday09:00 - 16:00SundayClosed
Disabled access available
Buyer Tools
Mortgage Calculator
Monthly payment
£
Borrowing £292,500 and repaying over 25 years with a 2.5% interest rate.
Now you know what you could be paying, book an appointment with our partners Embrace Financial Services to find the right mortgage for you.

Stamp duty calculator
Similar properties for sale by Your Move Newton Abbot


Nearby locations
Photos
Floorplan
Map view
Street view
The pin shows the exact address of the property
Energy Efficiency Rating
Very energy efficient - lower running costs
Not energy efficient - higher running costs
Current
56Potential
75CO2 Rating
Very energy efficient - lower running costs
Not energy efficient - higher running costs