
This calculator provides a guide to the amount of residential stamp duty you may pay and does not guarantee this will be the actual cost. This calculation is based on the Stamp Duty Land Tax Rates for residential properties purchased from 23rd September 2022 and second homes from 31st October 2024. For more information on Stamp Duty Land Tax, click here.
£350,000
3 bedroom Mid Terrace House for sale, Canterbury Road, Pembury, Kent, TN2

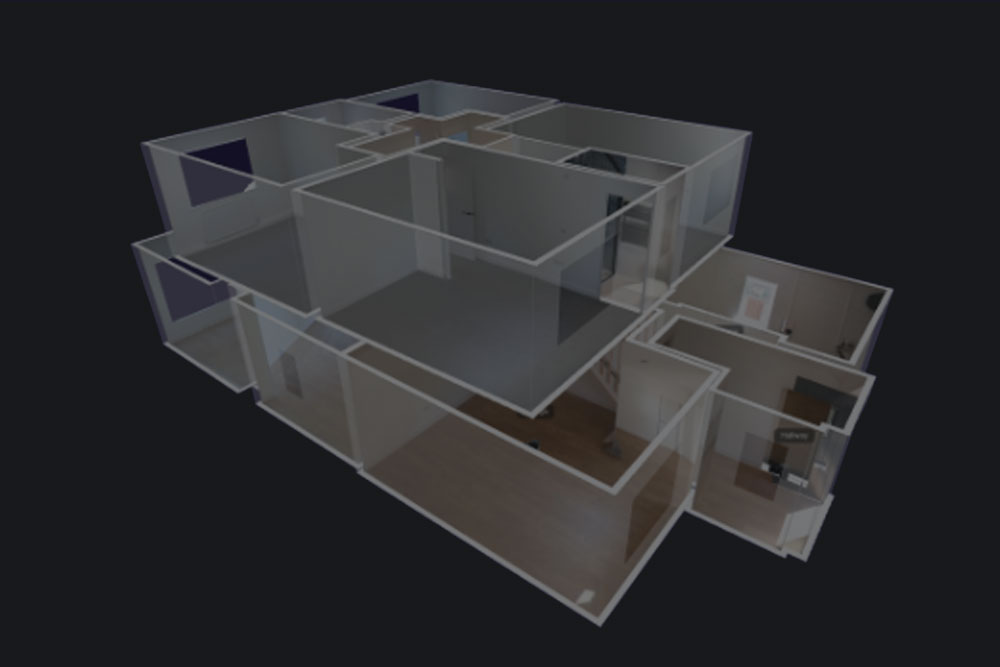
Virtual tours
Features and Description
- Mid-terraced character home and large sunny west-facing garden
- Lovely sunroom overlooking the garden
- Kitchen/dining room with good space for entertaining
- Three bedrooms, including a generous master bedroom
- Excellent potential for further improvement/extension
- Village location
On entering the property, you are welcomed into an entrance porch and hallway, with the spacious living room situated to the left. The living room benefits from a lovely bay window with shutters, a feature fireplace and useful under-stairs storage. From here, you access the kitchen/dining room, which offers plenty of space for a good-sized dining table and is fitted with a range of wall and base units.
A small inner hallway provides access to further built-in storage, the family bathroom and the delightful sunroom. The bathroom comprises a shower over bath, WC and wash hand basin, while the sunroom enjoys lovely views over the garden and features double doors opening onto the patio, creating a wonderful space to enjoy the garden throughout the year.
Upstairs are three bedrooms. The generous master bedroom features a character fireplace, built-in storage/wardrobe space and fitted shutters. The second bedroom is a good-sized small double with built-in storage and views over the garden, while the third bedroom is a single room, also enjoying garden views.
Externally, the property benefits from a large west-facing rear garden, providing a generous outdoor space with plenty of sunshine throughout the day. The garden is mainly laid to lawn with a paved patio and a pathway leading to the rear, where the sellers have recently installed a new garden shed. There is also useful rear access via a passageway between two neighbouring properties.
The property offers excellent scope for further improvement and potential extension, subject to the relevant planning permissions, making this an exciting opportunity for those looking to put their own stamp on a home in a popular Tunbridge Wells location.
Location
Pembury is a popular village with a strong community spirit, offering a good range of everyday amenities while being conveniently located for the larger neighbouring towns. The property is situated in a popular position within the village, with bus stops nearby and the allotments directly opposite.
The village offers a chemist, newsagent, doctor's surgery, library, Post Office, Tesco supermarket, convenience stores, public houses, eateries and churches. There is also a recreation ground with children's play areas, skate park, basketball court, bowls, cricket and football facilities.
Tunbridge Wells and Tonbridge are approximately 3.3 and 5.4 miles away respectively, offering a wider range of shopping, leisure and educational facilities. Mainline stations at Tunbridge Wells, Tonbridge and Paddock Wood provide regular services to London in under an hour, while the A21 offers excellent road links towards London, the coast and the M25.
Living Room
4.11mx3.6m
Kitchen / Dining Room
4.55mx3.05m
Bathroom
1.75mx1.63m
Sun Room
2.62mx2.34m
Bedroom 1
3.63mx3.3m
Bedroom 2
3.94mx2.41m
Bedroom 3
3mx2.06m
IMPORTANT NOTE TO POTENTIAL PURCHASERS:
We endeavour to make our particulars accurate and reliable, however, they do not constitute or form part of an offer or any contract and none is to be relied upon as statements of representation or fact. The services, systems and appliances listed in this specification have not been tested by us and no guarantee as to their operating ability or efficiency is given. All photographs and measurements have been taken as a guide only and are not precise. Floor plans where included are not to scale and accuracy is not guaranteed. If you require clarification or further information on any points, please contact us, especially if you are travelling some distance to view. Fixtures and fittings other than those mentioned are to be agreed with the seller.
Canterbury Road, Pembury, Kent, TN2

Additional Information
-
Property refTUN260517
-
EPCC
-
TenureFreehold
-
Council TaxC
-
Local authorityTunbridge Wells Borough Council

Do you have a property you need to sell?
Your Move Estate Agents Tunbridge Wells

Your Move Tunbridge Wells
18 High Street, Tunbridge Wells, TN1 1UX
Mon - Fri09:00 - 17:30Saturday09:00 - 16:00SundayClosed
Disabled access available
Buyer Tools
Mortgage Calculator
Monthly payment
£
Borrowing £315,000 and repaying over 25 years with a 2.5% interest rate.
Now you know what you could be paying, book an appointment with our partners Embrace Financial Services to find the right mortgage for you.

Stamp duty calculator
Similar properties for sale by Your Move Tunbridge Wells


Nearby locations
Photos
Virtual tours
Floorplan
Map view
Street view

Living Room
4.11mx3.6m


Kitchen / Dining Room
4.55mx3.05m

Bathroom
1.75mx1.63m

Sun Room
2.62mx2.34m

Bedroom 1
3.63mx3.3m


Bedroom 2
3.94mx2.41m

Bedroom 3
3mx2.06m

Garden


The pin shows the exact address of the property
Energy Efficiency Rating
Very energy efficient - lower running costs
Not energy efficient - higher running costs
Current
72Potential
78CO2 Rating
Very energy efficient - lower running costs
Not energy efficient - higher running costs