
This calculator provides a guide to the amount of residential stamp duty you may pay and does not guarantee this will be the actual cost. This calculation is based on the Stamp Duty Land Tax Rates for residential properties purchased from 23rd September 2022 and second homes from 31st October 2024. For more information on Stamp Duty Land Tax, click here.
£140,000
2 bedroom Mid Terrace House for sale, Ocean Road North, Tyne and Wear, SR2

Virtual tours
Features and Description
- Two Bedroom Mid Terraced Home
- Off Street Parking
- Turn Key
- EPC Grade C
- Council Tax Band A, Sunderland City Council
- 71.4sq m / 768 sq ft Floor Area
This well presented family home is situated on Ocean Road North in the popular area of Grangetown. Full of charm and character, the property boasts spacious rooms, high ceilings and a range of improvements made by the current owner. Offering well proportioned accommodation and a generous rear yard with off street parking, this lovely home is sure to appeal to a variety of buyers.
Upon entering the property, you are welcomed by a main entrance hallway providing access to the ground floor accommodation. The living room offers a comfortable and inviting space to relax, with the layout flowing through to a separate dining room. This provides an ideal setting for family meals and entertaining guests. To the rear of the property is the kitchen, offering practical workspace and access to the outdoor area via patio doors.
To the first floor are two generous double bedrooms, both offering comfortable accommodation and flexibility for a variety of needs. The rooms could also provide space for guests or a home office, depending on individual requirements. Completing the first floor is a modern shower room, fitted with a shower and WC.
Externally, the property benefits from a generously sized rear yard featuring tiered patio areas, providing a choice of spaces for outdoor seating and entertaining. There is also a large shed, offering useful additional storage. A further benefit is the off street parking, accessed via an electric roller shutter door, providing convenient and secure access to the rear parking area.
Located in Grangetown, an area offering a wide selection of local amenities, yet also being within an easy commute to the City Centre via the many transport links locally. Good road links via Ryhope Road leading to the A19 and Queen Alexandra Road, which leads to Durham Road/A690.
Early viewing is highly recommended.
Freehold
Lounge
11'8" x 13'8" (3.56m x 4.17m)
Dining Room
17'3" x 7'3" (5.26m x 2.20m)
Kitchen
15'1" x 6'10" (4.60m x 2.08m)
Bedroom 1
14'0" x 11'3" (4.27m x 3.43m)
Bedroom 2
10'0" x 9'11" (3.05m x 3.02m)
Shower Room
6'11" x 6'5" (2.10m x 1.96m)
IMPORTANT NOTE TO POTENTIAL PURCHASERS:
We endeavour to make our particulars accurate and reliable, however, they do not constitute or form part of an offer or any contract and none is to be relied upon as statements of representation or fact. The services, systems and appliances listed in this specification have not been tested by us and no guarantee as to their operating ability or efficiency is given. All photographs and measurements have been taken as a guide only and are not precise. Floor plans where included are not to scale and accuracy is not guaranteed. If you require clarification or further information on any points, please contact us, especially if you are travelling some distance to view. Fixtures and fittings other than those mentioned are to be agreed with the seller.
Ocean Road North, Tyne and Wear, SR2

Additional Information
-
Property refSUD260010
-
EPCC
-
TenureFreehold
-
Council TaxA
-
Local authoritySunderland City Council

Do you have a property you need to sell?
Your Move Estate Agents Sunderland
Your Move Sunderland
4a Athenaeum Street, Sunderland, SR1 1QX
Mon - Fri09:00 - 17:00Saturday09:00 - 13:00SundayClosed
Disabled access available
Buyer Tools
Mortgage Calculator
Monthly payment
£
Borrowing £126,000 and repaying over 25 years with a 2.5% interest rate.
Now you know what you could be paying, book an appointment with our partners Embrace Financial Services to find the right mortgage for you.

Stamp duty calculator
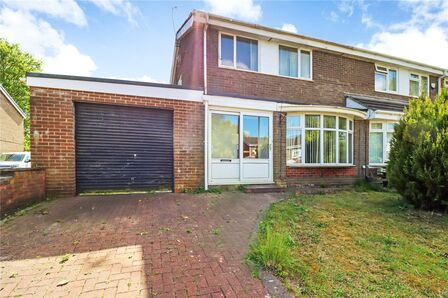
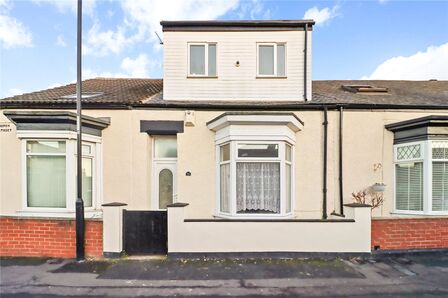
Similar properties for sale by Your Move Sunderland



Nearby locations
Photos
Virtual tours
Floorplan
Map view
Street view

Lounge
11'8" x 13'8" (3.56m x 4.17m)


Dining Room
17'3" x 7'3" (5.26m x 2.20m)


Kitchen
15'1" x 6'10" (4.60m x 2.08m)


Bedroom 1
14'0" x 11'3" (4.27m x 3.43m)

Bedroom 2
10'0" x 9'11" (3.05m x 3.02m)


The pin shows the exact address of the property
Energy Efficiency Rating
Very energy efficient - lower running costs
Not energy efficient - higher running costs
Current
73Potential
79CO2 Rating
Very energy efficient - lower running costs
Not energy efficient - higher running costs