
This calculator provides a guide to the amount of residential stamp duty you may pay and does not guarantee this will be the actual cost. This calculation is based on the Stamp Duty Land Tax Rates for residential properties purchased from 23rd September 2022 and second homes from 31st October 2024. For more information on Stamp Duty Land Tax, click here.


1/11
£77,500
2 bedroom Mid Terrace House for sale, Shepherd Street, Darwen, Lancashire, BB3

Features and Description
- BID ON ME NOW
- Garden Fronted Mid-terraced Property
- Situated in a Pleasant Quaint Street
- Superb Investment Opportunity
- Two Well Appointed Bedrooms
- Good Location for Commutable Links
- For Sale by Modern Auction – T & C’s apply
- Subject to Reserve Price
- Buyers fees apply
- The Modern Method of Auction
For Sale by Modern Method Of Auction. Starting Bid Price £77,500 plus Reservation Fee
A homely abode, set in a quaint and admirable street that holds significant potential for those looking to put their own stamp on a property. It presents a wonderful opportunity for couples and investors alike, displaying a layout that is both practical and inviting.
The house benefits from a welcoming reception rooms followed by a spacious kitchen with dining space. The functional layout of these rooms offers multiple possibilities for arrangement and use, depending on your lifestyle and preferences.
The property features two bedrooms. The first bedroom is a comfortable double, offering ample space for storage and personalisation. The second bedroom is particularly spacious, affording the occupants plenty of room to create an environment that suits their needs. The family bathroom is also spacious in size and is well equipped for every day living.
The location of the property is ideal, with excellent public transport links and Darwen train station in walking distance, providing easy access to the surrounding area. Nearby schools make this an ideal location for those with educational needs, and local amenities ensure convenience is at your doorstep.
Further enhancing the appeal of this property is the garden front that benefits from not being overlooked by surrounding areas.
In summary, this is a remarkable opportunity to purchase a property with significant potential in an excellent location. Those with a vision for their ideal home will find this property to be a canvas just waiting to be transformed.
This property is for sale by Modern Method of Auction allowing the buyer and seller to complete within a 56 Day Reservation Period. Interested parties’ personal data will be shared with the Auctioneer (iamsold Ltd).
If considering a mortgage, inspect and consider the property carefully with your lender before bidding. A Buyer Information Pack is provided, which you must view before bidding. The buyer is responsible for the Pack fee. For the most recent information on the Buyer Information Pack fee, please contact the iamsold team.
The buyer signs a Reservation Agreement and makes payment of a Non-Refundable Reservation Fee of 4.5% of the purchase price inc VAT, subject to a minimum of £6,600 inc. VAT. This Fee is paid to reserve the property to the buyer during the Reservation Period and is paid in addition to the purchase price. The Fee is considered within calculations for stamp duty.
Services may be recommended by the Agent/Auctioneer in which they will receive payment from the service provider if the service is taken. Payment varies but will be no more than £960 inc. VAT. These services are optional.
Lounge
13'4" x 13'3" (4.06m x 4.04m)
Carpet flooring, uPVC double glazed window to front aspect.
Dining Kitchen
13'6" x 10'9" (4.11m x 3.28m)
Fully fitted with a range of wall, base and drawer units with complimentary work services. Sink with mixer tap over, plumbed for washing machine. Space for fridge freezer, space for cooker. Partially tiled elevations, vinyl flooring. uPVC window to rear aspect.
Bedroom 1
13'6" x 13'4" (4.11m x 4.06m)
Carpet flooring, uPVC double glazed window to front aspect.
Bedroom 2
10'4" x 8'6" (3.15m x 2.60m)
Carpet flooring, uPVC double glazed window to rear aspect.
Bathroom
7'6" x 4'6" (2.29m x 1.37m)
Comprising of bath, wash hand basin and WC. Fully tiled elevations. Vinyl flooring, uPVC double glazed window to rear aspect.
IMPORTANT NOTE TO POTENTIAL PURCHASERS:
We endeavour to make our particulars accurate and reliable, however, they do not constitute or form part of an offer or any contract and none is to be relied upon as statements of representation or fact. The services, systems and appliances listed in this specification have not been tested by us and no guarantee as to their operating ability or efficiency is given. All photographs and measurements have been taken as a guide only and are not precise. Floor plans where included are not to scale and accuracy is not guaranteed. If you require clarification or further information on any points, please contact us, especially if you are travelling some distance to view. Fixtures and fittings other than those mentioned are to be agreed with the seller.
Shepherd Street, Darwen, Lancashire, BB3

Additional Information
-
Property refQDA250357
-
Council TaxA
-
Local authorityBlackburn with Darwen Borough Council

Do you have a property you need to sell?
Your Move Estate Agents Darwen
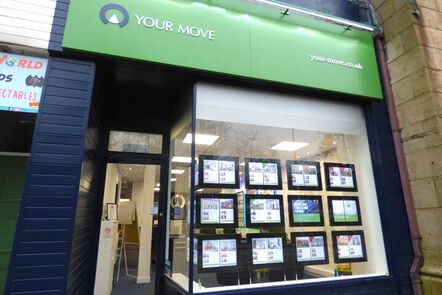
Your Move Darwen
7 Market Street, Darwen, BB3 1AZ
Mon - Fri09:00 - 17:30Saturday09:00 - 16:00SundayClosed
Disabled access available
Buyer Tools
Mortgage Calculator
Monthly payment
£
Borrowing £69,750 and repaying over 25 years with a 2.5% interest rate.
Now you know what you could be paying, book an appointment with our partners Embrace Financial Services to find the right mortgage for you.

Stamp duty calculator
Similar properties for sale by Your Move Darwen


Nearby locations
Photos
Floorplan
Map view
Street view
The pin shows the exact address of the property
Energy Efficiency Rating
Very energy efficient - lower running costs
Not energy efficient - higher running costs
Current
N/APotential
N/ACO2 Rating
Very energy efficient - lower running costs
Not energy efficient - higher running costs