
This calculator provides a guide to the amount of residential stamp duty you may pay and does not guarantee this will be the actual cost. This calculation is based on the Stamp Duty Land Tax Rates for residential properties purchased from 23rd September 2022 and second homes from 31st October 2024. For more information on Stamp Duty Land Tax, click here.
£650,000
3 bedroom Semi Detached Bungalow for sale, Shincliffe, Durham, DH1

Virtual tours
Features and Description
- Three Bedroom Bungalow
- Panoramic Countryside Views and South-Facing Landscaped Gardens
- Summer House with Home Office Facilities
- Floor area to be confirmed
- Council Tax - Band E
- EPC rating TBC
Meadow Cottage is a unique three bedroom single-storey property, forming part of a small hamlet of just eight homes in Shincliffe. Set within beautifully landscaped south-facing gardens that measure to approx. 0.4 acres the property enjoys uninterrupted panoramic views across the surrounding countryside, while Durham City is just five minutes away.
At the heart of the home is an impressive open-plan living space extending towards the garden, with floor-to-ceiling windows creating a strong connection with the outdoor surroundings via aluminium bi-folding doors. The room benefits from underfloor heating, solid oak flooring and a corner wood-burning stove, while the bi folding doors open directly onto a circular patio. The adjoining contemporary kitchen is fitted with white units, quartz worktops, Black Quooker tap and a four-oven Aga. The Kitchen and living area enjoy Porcelanosa tiles flowing through the space.
There are three generous double bedrooms. The principal bedroom is particularly characterful, featuring a double-height vaulted ceiling, exposed beams, a window seat and an inglenook fireplace with cast iron wood-burning stove. A further double bedroom is positioned towards the far end of the property and benefits from oak flooring, patio door opening onto the garden and a luxury en suite wet room with underfloor heating. The third double bedroom has Jack and Jill access to the beautifully presented family bathroom, which features quality fittings and underfloor heating.
The professionally landscaped gardens have been arranged into distinct areas and include established trees, native hedging, a vegetable plot, natural pond and reed bed. A heated summer house offers a versatile home office, complemented by a greenhouse and potting shed.
The property is approached via a private road and electric gates. The former double garage has been converted to provide a versatile studio/home gym with WC. Remote-controlled Velux windows throughout the property provide additional convenience and incorporate an automatic rain-sensing closure function.
AGENT NOTE:
The property is not connected to mains drainage and has its own sewage treatment system, incorporating a reed bed for additional filtration. The property also benefits from LPG-fired central heating.
Planning Permission has previously been approved to extend the property to create additional bedroom space to the first floor - reference DM/21/02648/FPA
IMPORTANT NOTE TO POTENTIAL PURCHASERS:
We endeavour to make our particulars accurate and reliable, however, they do not constitute or form part of an offer or any contract and none is to be relied upon as statements of representation or fact. The services, systems and appliances listed in this specification have not been tested by us and no guarantee as to their operating ability or efficiency is given. All photographs and measurements have been taken as a guide only and are not precise. Floor plans where included are not to scale and accuracy is not guaranteed. If you require clarification or further information on any points, please contact us, especially if you are travelling some distance to view. Fixtures and fittings other than those mentioned are to be agreed with the seller.
Shincliffe, Durham, DH1

Additional Information
-
Property refQDR260401
-
EPCE
-
TenureFreehold
-
Council TaxE
-
Local authorityDurham County Council

Do you have a property you need to sell?
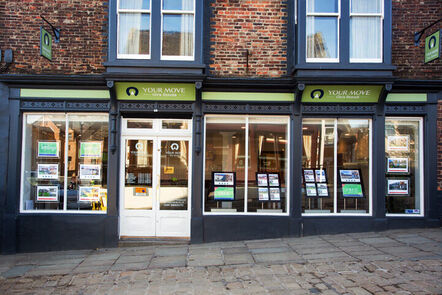
Your Move Estate Agents Durham
Your Move Durham
89 Elvet Bridge, Durham, DH1 3AG
Mon - Fri09:00 - 17:00Saturday09:00 - 13:00SundayClosed
Buyer Tools
Mortgage Calculator
Monthly payment
£
Borrowing £585,000 and repaying over 25 years with a 2.5% interest rate.
Now you know what you could be paying, book an appointment with our partners Embrace Financial Services to find the right mortgage for you.

Stamp duty calculator
Similar properties for sale by Your Move Durham


Nearby locations
Photos
Virtual tours
Floorplan
Map view
Street view


The pin shows the exact address of the property
Energy Efficiency Rating
Very energy efficient - lower running costs
Not energy efficient - higher running costs
Current
50Potential
55CO2 Rating
Very energy efficient - lower running costs
Not energy efficient - higher running costs