
This calculator provides a guide to the amount of residential stamp duty you may pay and does not guarantee this will be the actual cost. This calculation is based on the Stamp Duty Land Tax Rates for residential properties purchased from 23rd September 2022 and second homes from 31st October 2024. For more information on Stamp Duty Land Tax, click here.
£240,000
2 bedroom Semi Detached Bungalow for sale, Staward Avenue, Seaton Delaval, Northumberland, NE25

Virtual tours
Features and Description
- Two Bedroom Semi Detached Bungalow
- Separate Dining Room Adjoining The Kitchen
- Cul-De-Sac Location
- Floor Plan Approximately 77 Sq M / 839 Sq Ft
- Freehold EPC rating to follow
- Northumberland Council Tax Band B
The accommodation includes a welcoming entrance hall, a bright lounge with a fireplace, two bedrooms and a bathroom with fitted storage. The dining room connects directly to the kitchen, creating a useful arrangement for everyday meals or having friends and family over. The interior also offers scope for a buyer to refresh the decoration and flooring to suit their own taste.
Outside, the front garden and block-paved driveway give the property an attractive approach. The rear garden combines lawns, paved seating areas and established planting, offering space to enjoy the outdoors, tend the borders or sit with a morning coffee.
LOCATION
Staward Avenue is situated within an established residential area of Seaton Delaval, with local shops around Elsdon Avenue and further amenities in the village. Seaton Delaval railway station provides direct Northumberland Line services to Newcastle, adding a useful option for commuting and days out. Seaton Delaval Hall and the coastline at Seaton Sluice offer opportunities for exploring the wider area.
ACCOMMODATION
Entrance Hall
1.28m x 3.24m (4'2" x 10'7")
Entered from the side of the property, the hallway provides access to the lounge, both bedrooms, bathroom and dining room. A built-in cupboard offers useful storage, while parquet-style flooring adds character to the entrance.
Living Room
3.78m x 3.92m (12'4" x 12'10")
A comfortable reception room with a broad window overlooking the front garden. The fireplace provides a focal point, with alcoves to either side and space to arrange sofas and occasional furniture.
Dining Room
3.78m x 2.44m (12'4" x 8'0")
Positioned between the hallway and kitchen, this separate room provides space for a dining table and chairs. A window brings in natural light, making it a pleasant setting for everyday meals or entertaining.
Kitchen
2.03m x 4.13m (6'7" x 13'6")
Fitted with cream-coloured wall and base units, contrasting work surfaces and tiled splashbacks. Cooking facilities include a built-in oven and microwave, alongside a hob and extractor. Windows on two sides bring natural light into the room, with the sink positioned beneath the end window and a door providing access outside.
Bedroom One
3.04m x 3.74m (9'11" x 12'3")
A double bedroom overlooking the rear garden, with space for a bed and additional bedroom furniture. The garden outlook gives the room a pleasant setting away from the front of the property.
Bedroom Two
3.06m x 2.78m (10'0" x 9'1")
Overlooking the front garden, the second bedroom benefits from fitted wardrobes and overhead cupboards surrounding a bed recess. It could also serve as a guest bedroom or study, depending on the buyer’s needs.
Bathroom
1.64m x 2.20m (5'4" x 7'2")
Finished with coordinated wall and floor tiling, the bathroom includes a bath, washbasin set into a vanity unit and WC with concealed cistern. Fitted cupboards provide useful storage, complemented by a chrome ladder-style radiator and two obscured-glass windows.
Garage
2.34m x 4.96m (7'8" x 16'3")
Positioned at the end of the driveway, the garage has an up-and-over door and provides additional storage or parking, subject to vehicle size.
Gardens and Driveway
The front garden features a lawn, planted borders and a low brick boundary wall, alongside a block-paved driveway leading to the garage. To the rear, lawns are complemented by mature shrubs, planted beds and paved areas, providing space for outdoor seating and gardening.
Freehold
EPC rating to follow
Northumberland council tax band B
IMPORTANT NOTE TO POTENTIAL PURCHASERS:
We endeavour to make our particulars accurate and reliable, however, they do not constitute or form part of an offer or any contract and none is to be relied upon as statements of representation or fact. The services, systems and appliances listed in this specification have not been tested by us and no guarantee as to their operating ability or efficiency is given. All photographs and measurements have been taken as a guide only and are not precise. Floor plans where included are not to scale and accuracy is not guaranteed. If you require clarification or further information on any points, please contact us, especially if you are travelling some distance to view. Fixtures and fittings other than those mentioned are to be agreed with the seller.
Staward Avenue, Seaton Delaval, Northumberland, NE25

Additional Information
-
Property refWBA260332
-
TenureFreehold
-
Council TaxB
-
Local authorityNorthumberland County Council

Do you have a property you need to sell?
Your Move Estate Agents Whitley Bay
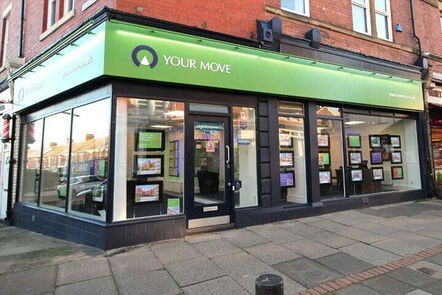
Your Move Whitley Bay
142 Park View, Whitley Bay, NE26 3QN
Mon - Fri09:00 - 17:00Saturday09:00 - 13:00SundayClosed
Disabled access available
Buyer Tools
Mortgage Calculator
Monthly payment
£
Borrowing £216,000 and repaying over 25 years with a 2.5% interest rate.
Now you know what you could be paying, book an appointment with our partners Embrace Financial Services to find the right mortgage for you.

Stamp duty calculator
Similar properties for sale by Your Move Whitley Bay


Nearby locations
Photos
Virtual tours
Floorplan
Map view
Street view


The pin shows the exact address of the property
Energy Efficiency Rating
Very energy efficient - lower running costs
Not energy efficient - higher running costs
Current
N/APotential
N/ACO2 Rating
Very energy efficient - lower running costs
Not energy efficient - higher running costs